For Sale
8 - 3300 MONTROSE ROAD
Niagara Falls (Mt. Carmel), Ontario L2H3L9
$520,000
3 Beds · 3 Baths · 3 Parking · Single Family
Updated 2026-09-03 20:24:24+00
Status
For Sale
Bedrooms
3
Bathrooms
3
Interior Size
1000 - 1199 sqft
Parking
3
MLS®
X13742706
Property Overview
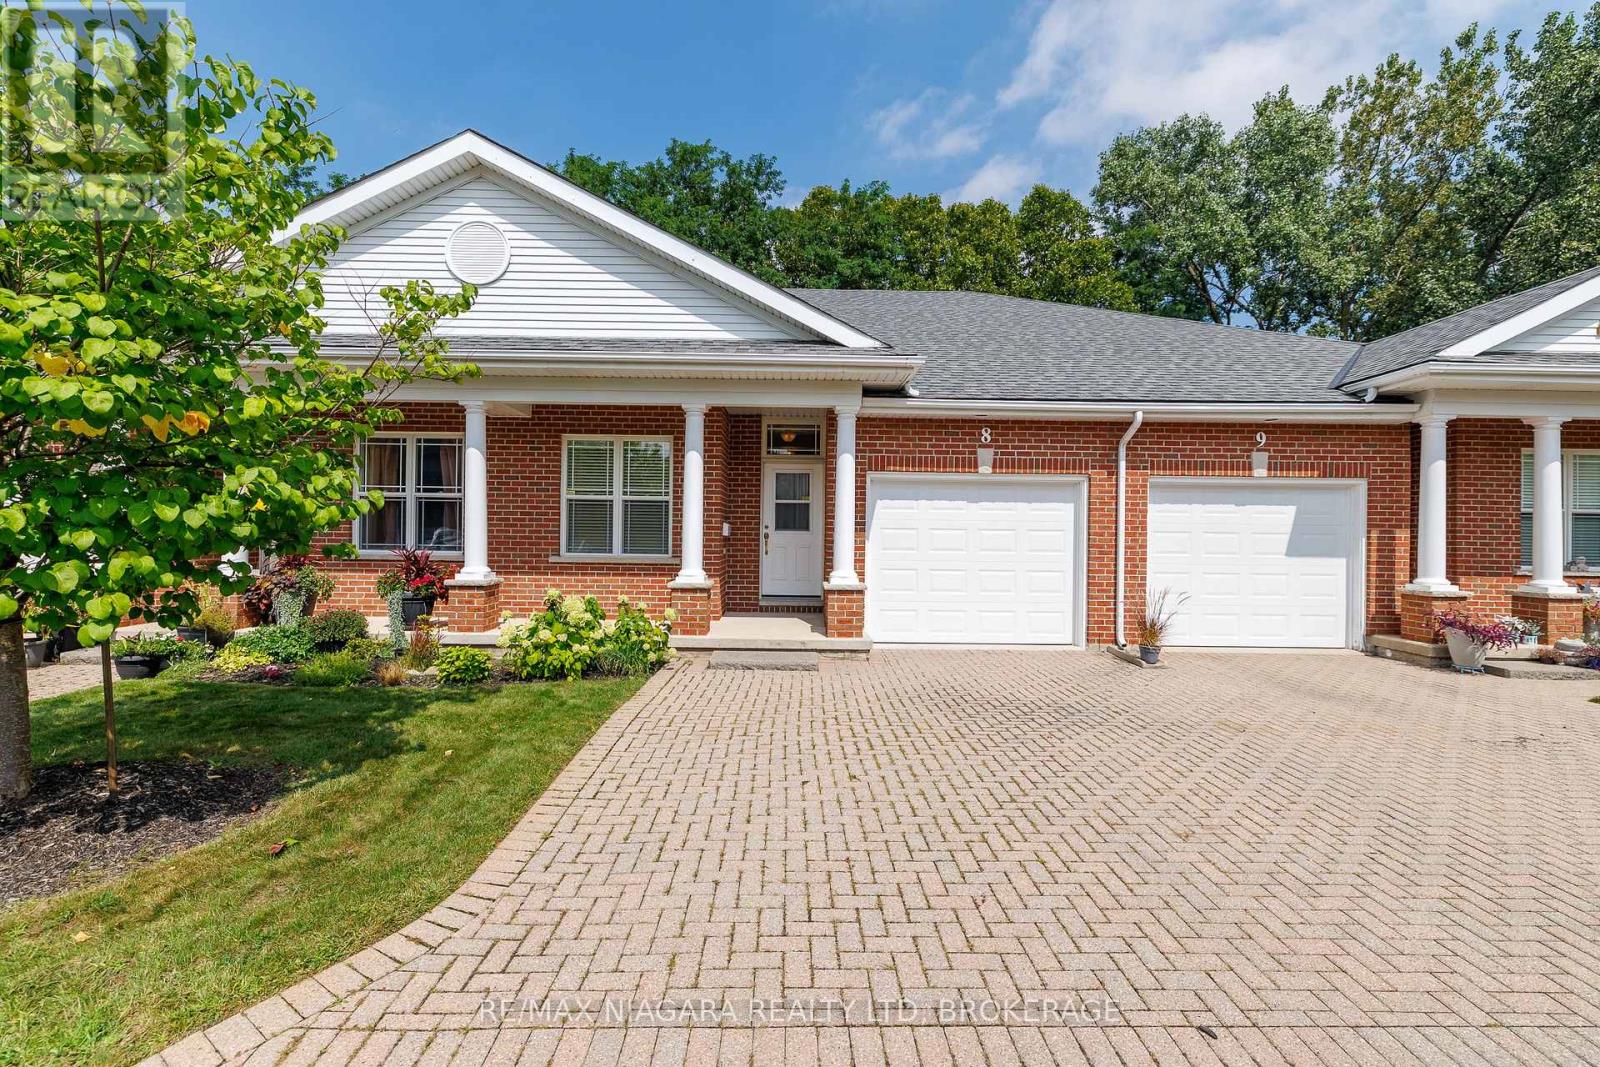
Move in ready townhouse condominium, backing onto ravine!!! 2 plus 1 bedrooms, 3 baths, hardwood flooring, laundry in bathroom main floor, open concept living area, kitchen has peninsula with seating as well as good sized dining and living rooms, leading to deck with privacy! Primary suite is large with ensuite and walkin closet. Basement is finished with recroom, bedroom and storage. Double wide driveway, sit out porch, quiet complex (only 10 units), lots of visitors parking. Mount Carmel location, close to amenities and Hwy. Many updates in this lovingly cared for unit. (id:67197)
Key Facts
- Price
- $520,000
- Property Type
- Single Family
- Transaction Type
- For sale
- Bedrooms
- 3
- Bathrooms
- 3
- Parking
- 3
- MLS® Number
- X13742706
- Interior Size
- 1000 - 1199 sqft
- Ownership Type
- Condominium/Strata
Location
8 - 3300 MONTROSE ROAD, Niagara Falls (Mt. Carmel), Ontario L2H3L9
Open MapRooms
| Room | Level | Dimensions |
|---|---|---|
| Recreational, Games room | Basement | 6.74 m x 3.84 m |
| Bedroom 3 | Basement | 4.42 m x 3.54 m |
| Bathroom | Basement | 2.44 m x 1.8 m |
| Living room | Ground level | 4.5 m x 3.96 m |
| Dining room | Ground level | 3.96 m x 3.57 m |
| Kitchen | Ground level | 4.02 m x 3.35 m |
| Primary Bedroom | Ground level | 4.48 m x 3.57 m |
| Bedroom 2 | Ground level | 3.9 m x 2.77 m |
| Bathroom | Ground level | 3.17 m x 2.5 m |
| Bathroom | Ground level | 2.17 m x 1.8 m |
Building Details
- Building Type
- Row / Townhouse
- Architectural Style
- Bungalow
- Bedrooms Above Grade
- 2
- Bedrooms Below Grade
- 1
- Bathrooms
- 3
- Basement
- Full (Partially finished)
- Basement Development
- Partially finished
- Cooling
- Central air conditioning
- Exterior Finish
- Brick
- Fireplace
- No
- Foundation
- Poured Concrete
- Heating Fuel
- Natural gas
- Heating
- Forced air
- Interior Size
- 1000 - 1199 sqft
- Stories
- 1
Land Details
- Acreage
- No
Property Features
- Pets Allowed With Restrictions
- Deck
Ownership Information
- Ownership Type
- Condominium/Strata
Maintenance Information
- Maintenance Fee
- 573.00
- Maintenance Fee Type
- Water, Insurance, Common Area Maintenance
- Payment Unit
- Monthly
Agent / Brokerage Contact
Listing Representation
RE/MAX NIAGARA REALTY LTD, BROKERAGE
View REALTOR.ca sourceListing Agent
Shannon Richard
Salesperson
John Richard
Salesperson
Listing Office
RE/MAX NIAGARA REALTY LTD, BROKERAGE
Book a Showing
Send a note from this page and we will reply about this property.