For Sale
8 3060 Harriet Rd
Saanich, British Columbia V9A1T5
$769,000
4 Beds · 3 Baths · 1 Parking · Single Family
Updated 2026-09-16 15:04:20+00
Status
For Sale
Bedrooms
4
Bathrooms
3
Interior Size
1815 sqft
Parking
1
MLS®
1049191
Property Overview
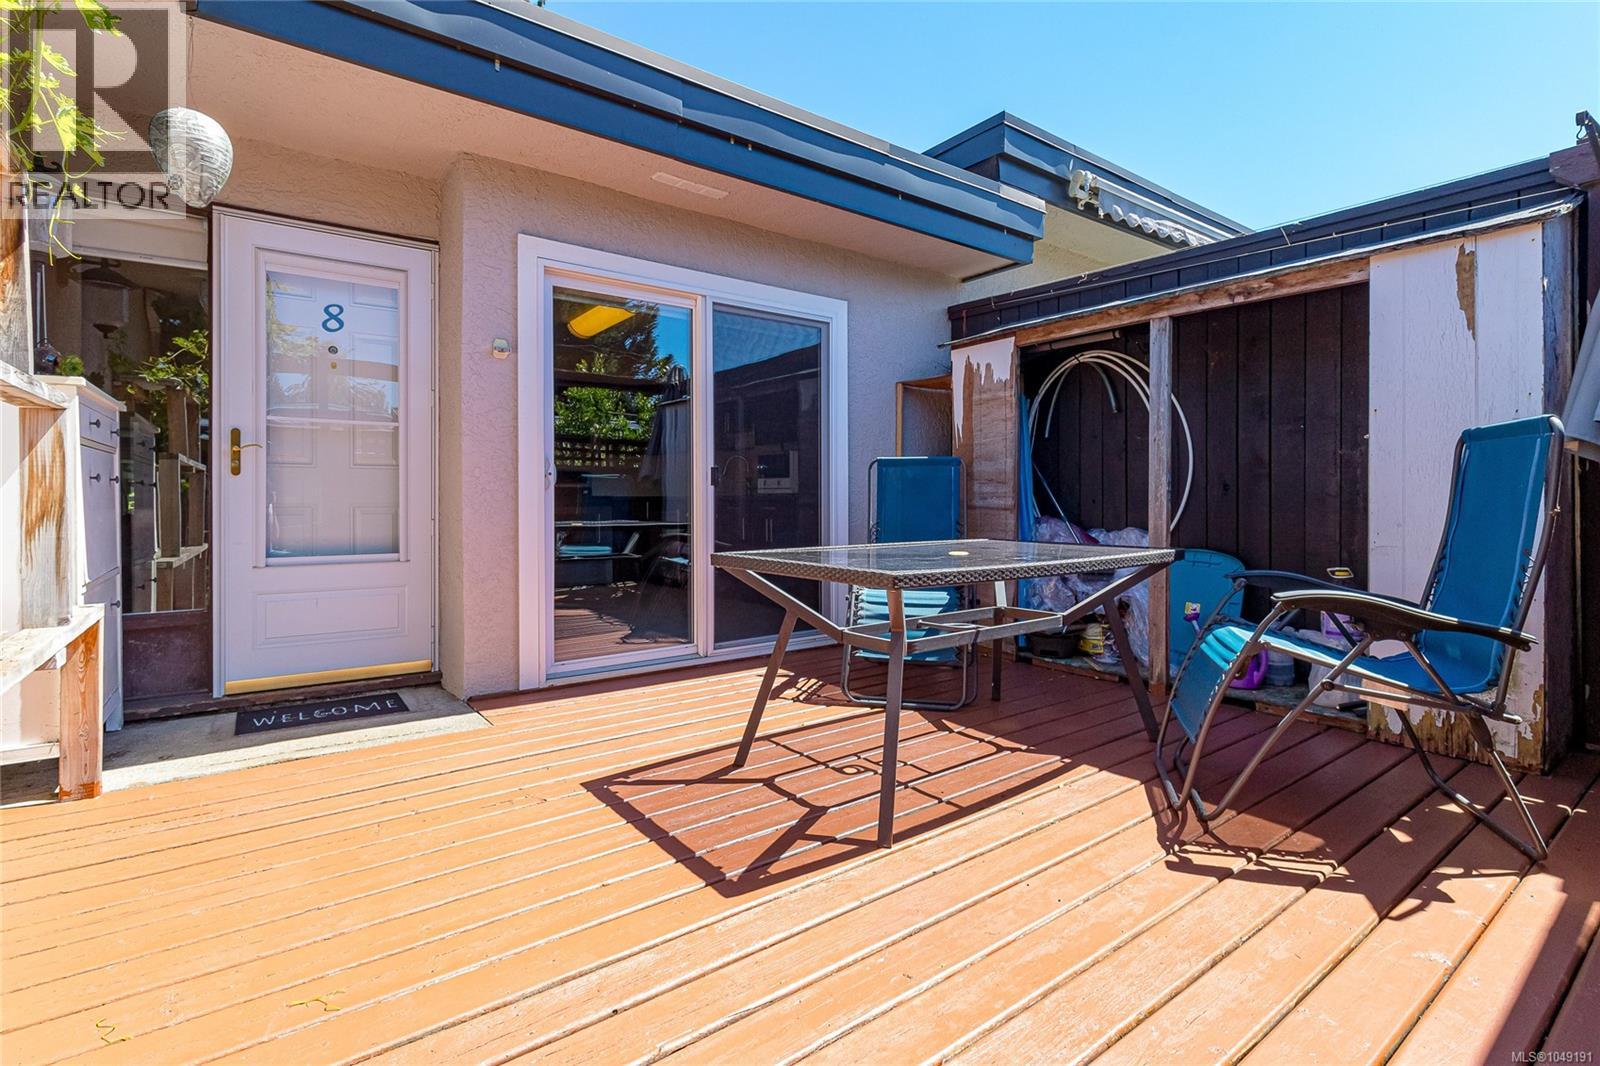
Welcome to this spacious 4 bed, 2.5 bath townhome, conveniently located near the Gorge, Uptown Center, Mayfair shopping centre and just minutes from downtown Victoria. The brand-new metal roof for the entire strata provides 45+ years of peace of mind. Main level has updated kitchen with stainless steel appliances and cabinetry with pull out drawers. A spacious south facing living room with wood burning fireplace which is open to the dining room. Upstairs offers 3 bedrooms and updated baths. Master bed has a large built-in wardrobe and 2-piece ensuite. Soaker jetted tub in main bath. A versatile 4th bedroom in the main level provides the perfect space for guests, a home office, or game room to suit your lifestyle. Bright southwest facing fully fenced patio provides a peaceful private garden for outdoor dning and entertaining. (id:67197)
Key Facts
- Price
- $769,000
- Property Type
- Single Family
- Transaction Type
- For sale
- Bedrooms
- 4
- Bathrooms
- 3
- Parking
- 1
- MLS® Number
- 1049191
- Interior Size
- 1815 sqft
- Year Built
- 1973
- Ownership Type
- Strata
Location
8 3060 Harriet Rd, Saanich, British Columbia V9A1T5
Open MapRooms
| Room | Level | Dimensions |
|---|---|---|
| Bathroom | Second level | 4-Piece |
| Bedroom | Second level | 10' x 11' |
| Bedroom | Second level | 10' x 10' |
| Ensuite | Second level | 2-Piece |
| Primary Bedroom | Second level | 10' x 14' |
| Bathroom | Main level | 3-Piece |
| Family room | Main level | 9' x 16' |
| Bedroom | Main level | 13' x 10' |
| Kitchen | Main level | 10' x 14' |
| Dining room | Main level | 11' x 9' |
| Living room | Main level | 16' x 15' |
Building Details
- Building Type
- Row / Townhouse
- Bathrooms
- 3
- Cooling
- None
- Fireplace
- Yes
- Fireplaces
- 1
- Heating Fuel
- Electric
- Heating
- Baseboard heaters
- Interior Size
- 1815 sqft
- Year Built
- 1973
Land Details
- Size Total
- 3285 sqft
- Acreage
- No
Property Features
- Private setting
- Irregular lot size
- Pets Allowed With Restrictions
- Family Oriented
Ownership Information
- Ownership Type
- Strata
- Zoning Type
- Multi-Family
Maintenance Information
- Maintenance Fee
- 425.00
- Payment Unit
- Monthly
Agent / Brokerage Contact
Listing Representation
Sutton Group West Coast Realty
View REALTOR.ca sourceListing Agent
Sean Wen
Personal Real Estate Corporation
Listing Office
Sutton Group West Coast Realty
Book a Showing
Send a note from this page and we will reply about this property.