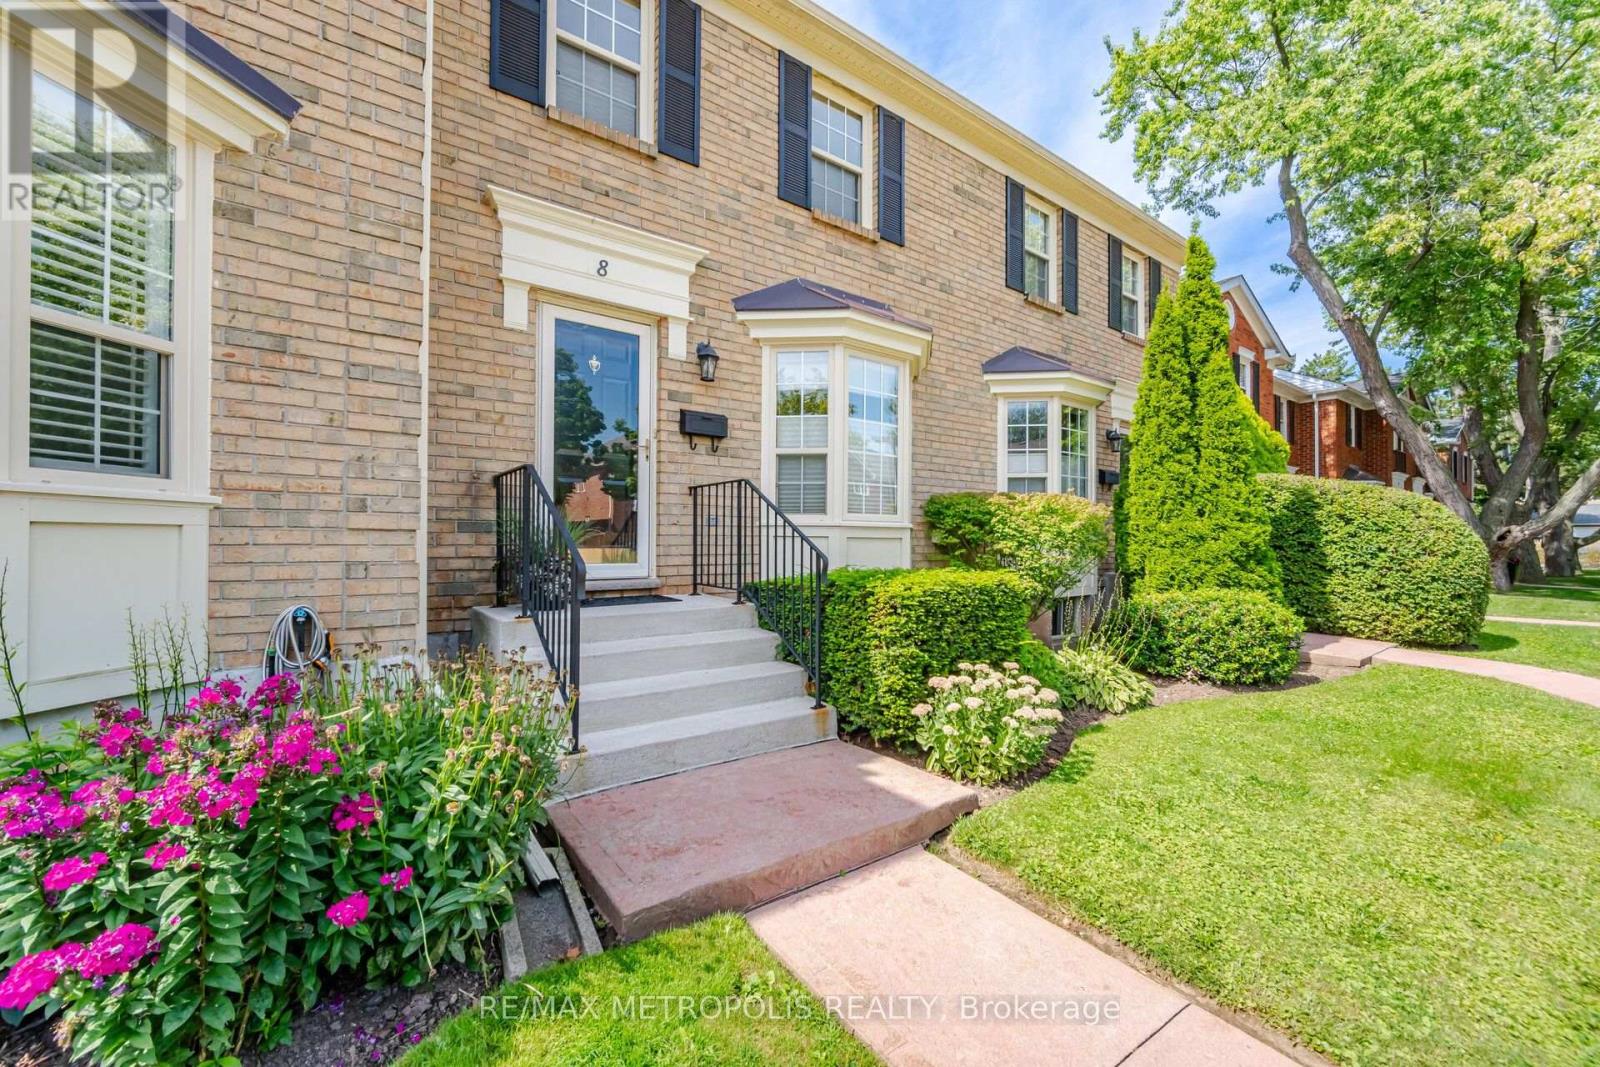
For Sale
8 - 2390 WOODWARD AVENUE
Burlington (Brant), Ontario L7R1T9
$699,000
2 Beds · 3 Baths · 2 Parking · Single Family
Updated 2026-09-01 19:34:15+00
Status
For Sale
Bedrooms
2
Bathrooms
3
Interior Size
1000 - 1199 sqft
Parking
2
MLS®
W13728610
Property Overview
Welcome to this beautifully maintained condo townhouse in the heart of Burlington! The main floor features a bright kitchen with breakfast area, spacious dining room, cozy living room with a gas fireplace, upgraded new vanity in powder room, and walkout to a newly fenced patio. Upstairs offers two spacious bedrooms and ensuite bathroom with new sink and toilet. The finished basement includes a large recreation room, full 3-piece bath, and storage area. Recent updates: Newly done patio stone work (2026), New Fence with upgraded matching gate (2024), new roof and skylights (2023), new eaves, downspouts, soffits (2021), brand new Stove and Fridge, Two parking spots conveniently located right in front of the unit. Situated in one of Burlington's most desirable locations, this home truly combines style, function, and convenience. Ideally located near parks, malls, highways, the hospital, and public transit. Don't miss the opportunity to make this beautiful townhouse your new home! (id:67197)
Key Facts
- Price
- $699,000
- Property Type
- Single Family
- Transaction Type
- For sale
- Bedrooms
- 2
- Bathrooms
- 3
- Parking
- 2
- MLS® Number
- W13728610
- Interior Size
- 1000 - 1199 sqft
- Ownership Type
- Condominium/Strata
Location
8 - 2390 WOODWARD AVENUE, Burlington (Brant), Ontario L7R1T9
Open MapRooms
| Room | Level | Dimensions |
|---|---|---|
| Primary Bedroom | Second level | 4.3617 m x 3.3955 m |
| Bedroom 2 | Second level | 5.0566 m x 3.0968 m |
| Bathroom | Second level | 3.0328 m x 2.3713 m |
| Recreational, Games room | Basement | 6.7666 m x 4.953 m |
| Bathroom | Basement | 2.2 m x 1.49 m |
| Kitchen | Main level | 3.3528 m x 2.9681 m |
| Living room | Main level | 5.0597 m x 3.3223 m |
| Dining room | Main level | 4.1057 m x 3.0389 m |
| Bathroom | Main level | 0.9114 m x 1.7648 m |
Building Details
- Building Type
- Row / Townhouse
- Bedrooms Above Grade
- 2
- Bathrooms
- 3
- Basement
- N/A (Finished)
- Basement Development
- Finished
- Cooling
- Central air conditioning
- Exterior Finish
- Brick
- Fireplace
- Yes
- Heating Fuel
- Natural gas
- Heating
- Forced air
- Interior Size
- 1000 - 1199 sqft
- Stories
- 2
Land Details
- Acreage
- No
- Amenities Nearby
- Park, Place of Worship, Public Transit, Hospital
Property Features
- Cul-de-sac
- Park
- Place of Worship
- Public Transit
- Hospital
- Water Heater
Ownership Information
- Ownership Type
- Condominium/Strata
Maintenance Information
- Maintenance Fee
- 594.74
- Maintenance Fee Type
- Insurance, Common Area Maintenance
- Payment Unit
- Monthly
Agent / Brokerage Contact
Listing Representation
RE/MAX METROPOLIS REALTY
View REALTOR.ca sourceListing Agent
DUSHAN NITHIYANANTHAM
Salesperson
HUNG NGUYEN
Salesperson
Listing Office
RE/MAX METROPOLIS REALTY
Book a Showing
Send a note from this page and we will reply about this property.