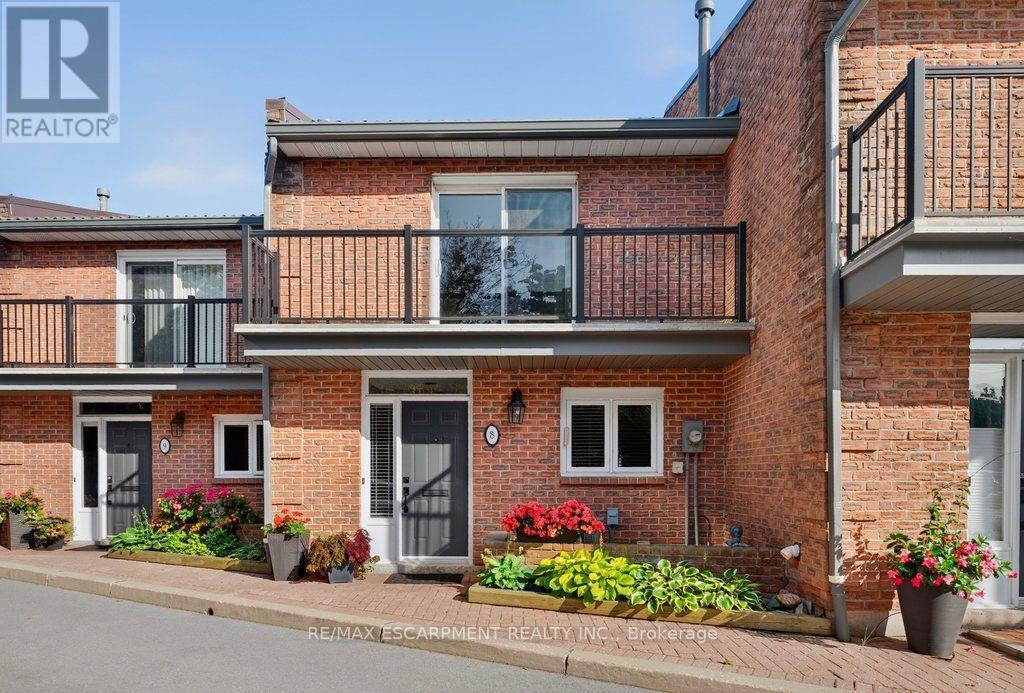
For Sale
8 - 2136 OLD LAKESHORE ROAD
Burlington (Brant), Ontario L7R1A3
$1,299,000
2 Beds · 4 Baths · 2 Parking · Single Family
Updated 2026-08-24 04:40:28+00
Status
For Sale
Bedrooms
2
Bathrooms
4
Interior Size
1800 - 1999 sqft
Parking
2
MLS®
W13702018
Property Overview
Welcome to Pier 21, Burlington's only waterfront townhome complex! This two-storey unit with additional lower level walk-out to a lakeside terrace has 1,985 sq.ft. of living space and is a unique opportunity to live on the lake and be just steps from everything the downtown core has to offer! Open concept main level with spacious kitchen and living/dining with gas fireplace and walk-out to a waterfront balcony. Primary bedroom with 3-piece ensuite and its own waterfront balcony! Fully finished lower level with family room, gas fireplace, 3-piece bathroom, laundry and walk-out to a gorgeous, oversized waterfront terrace with stunning views of Lake Ontario and beyond! Hardwood floors, 3 balconies, 2 outdoor parking spaces, visitor parking and private stairs for unit owners for access to the lake! 2 bedrooms and 3.5 bathrooms. (id:67197)
Key Facts
- Price
- $1,299,000
- Property Type
- Single Family
- Transaction Type
- For sale
- Bedrooms
- 2
- Bathrooms
- 4
- Parking
- 2
- MLS® Number
- W13702018
- Interior Size
- 1800 - 1999 sqft
- Ownership Type
- Condominium/Strata
Location
8 - 2136 OLD LAKESHORE ROAD, Burlington (Brant), Ontario L7R1A3
Open MapRooms
| Room | Level | Dimensions |
|---|---|---|
| Bathroom | Second level | 2.64 m x 2.24 m |
| Bathroom | Second level | 2.64 m x 1.5 m |
| Bedroom 2 | Second level | 4.5 m x 3 m |
| Primary Bedroom | Second level | 4.57 m x 4.75 m |
| Utility room | Lower level | 2.03 m x 3.02 m |
| Bathroom | Lower level | 1.91 m x 2.16 m |
| Family room | Lower level | 5.21 m x 6.78 m |
| Bathroom | Main level | 1.3 m x 1.37 m |
| Dining room | Main level | 2.79 m x 5.89 m |
| Kitchen | Main level | 2.67 m x 3.99 m |
| Living room | Main level | 2.46 m x 5.16 m |
Building Details
- Building Type
- Row / Townhouse
- Bedrooms Above Grade
- 2
- Bathrooms
- 4
- Basement
- Full (Finished)
- Basement Development
- Finished
- Cooling
- Central air conditioning
- Exterior Finish
- Brick Veneer
- Fireplace
- Yes
- Fireplaces
- 2
- Foundation
- Poured Concrete
- Heating Fuel
- Natural gas
- Heating
- Forced air
- Interior Size
- 1800 - 1999 sqft
- Stories
- 2
Land Details
- Acreage
- No
- Landscape Features
- Landscaped
- Amenities Nearby
- Schools
Property Features
- Balcony
- Schools
- Water Heater
Ownership Information
- Ownership Type
- Condominium/Strata
Maintenance Information
- Maintenance Fee
- 1339.08
- Maintenance Fee Type
- Common Area Maintenance, Insurance, Parking
- Payment Unit
- Monthly
Agent / Brokerage Contact
Listing Representation
RE/MAX ESCARPMENT REALTY INC.
View REALTOR.ca sourceListing Agent
MICHAEL O'SULLIVAN
Broker
Listing Office
RE/MAX ESCARPMENT REALTY INC.
Book a Showing
Send a note from this page and we will reply about this property.