For Sale
7936 McLennan Road
Vernon, British Columbia V1B3S7
$1,200,000
4 Beds · 4 Baths · 10 Parking · Single Family
Updated 2026-09-20 21:18:17+00
Status
For Sale
Bedrooms
4
Bathrooms
4
Interior Size
3148 sqft
Parking
10
MLS®
10398711
Property Overview
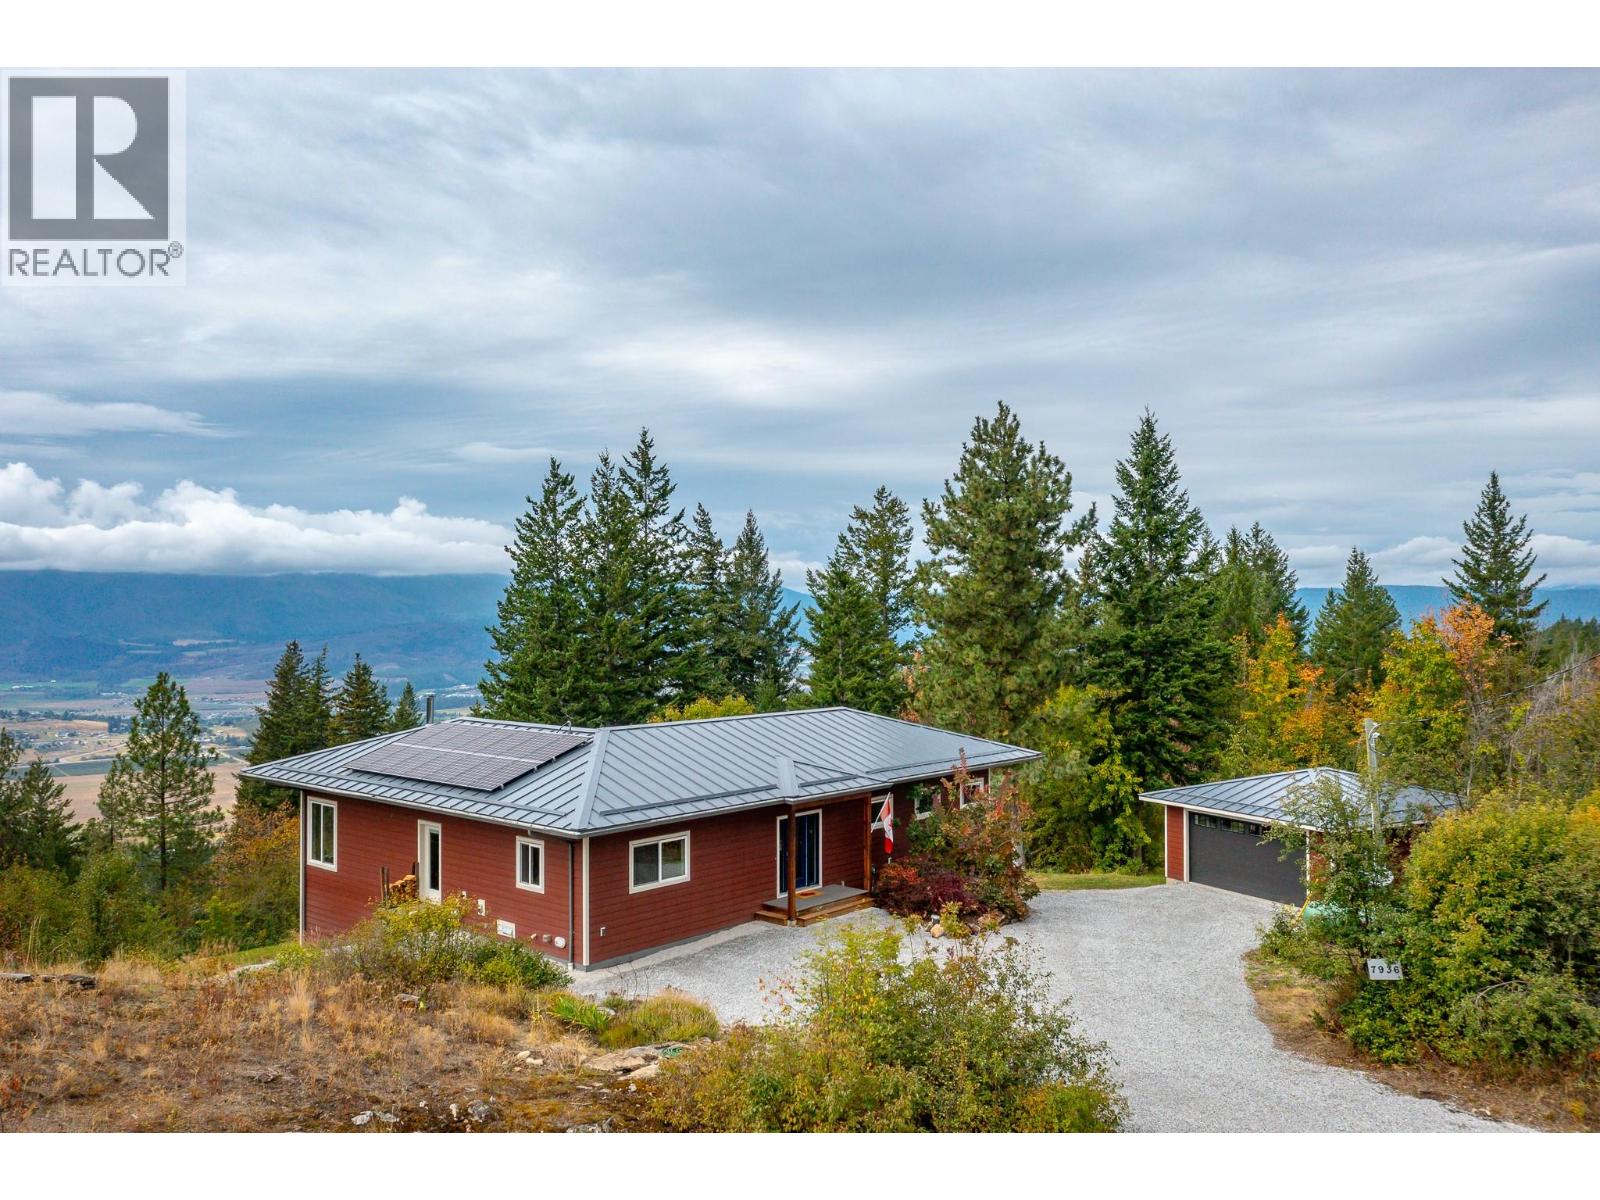
The residence is a high-quality, owner-built home (completed 2019) situated on a 2.47-acre lot with significant road frontage overlooking stunning valley and lake views. As a rancher with walk out, it is designed to meet the needs of one level living or active families. Spacious and comfortable it blends and compliments its surroundings. Outdoors there is a fenced garden and orchard for those with green thumbs. There is a solid detached garage (22x24â), tons of parking for vehicles and RVs, and a rock plateau for firepit evenings with friends with RVs. Inside the main floor primary suite is stunning with a 5pc ensuite, generous WIC and French doors opening out onto the west facing deck. A spacious kitchen and stunning living room with vaulted ceilings opening on to massive (13âx34â approx.) covered and uncovered deck, and a cozy wood burning stove. Downstairs â a great rec room, 1.5 bathrooms, hook up for separate laundry and 3 spacious bedrooms complete the functionality. Note: ceilings and painting will be finished by mid October. Infrastructure-wise the home features an ICF foundation, a 200' well producing12 gpm from an aquifer, a 200 amp electrical service, solar panels, a 40 amp EV charging outlet, a propane powered furnace, 36,000 BTU AC unit. Home is FireSmart with a metal roof and Hardie plank siding. Strategic 5% price adjustment aligns to the current market and presents a compelling buying opportunity. Open House Sunday Sept 20 12-2pm (id:67197)
Key Facts
- Price
- $1,200,000
- Property Type
- Single Family
- Transaction Type
- For sale
- Bedrooms
- 4
- Bathrooms
- 4
- Parking
- 10
- MLS® Number
- 10398711
- Interior Size
- 3148 sqft
- Year Built
- 2019
- Ownership Type
- Freehold
Location
7936 McLennan Road, Vernon, British Columbia V1B3S7
Open MapRooms
| Room | Level | Dimensions |
|---|---|---|
| Utility room | Lower level | 7'3'' x 8'5'' |
| Storage | Lower level | 11'1'' x 5'1'' |
| Recreation room | Lower level | 18'0'' x 20'5'' |
| Laundry room | Lower level | 6'0'' x 6'0'' |
| Bedroom | Lower level | 13'3'' x 10'4'' |
| Bedroom | Lower level | 17'2'' x 11'11'' |
| Bedroom | Lower level | 13'5'' x 9'11'' |
| 4pc Bathroom | Lower level | 4'11'' x 12'10'' |
| 2pc Bathroom | Lower level | 6'0'' x 7'0'' |
| Other | Main level | 5'0'' x 11'6'' |
| Primary Bedroom | Main level | 17'9'' x 14'2'' |
| Living room | Main level | 17'7'' x 21'2'' |
| Laundry room | Main level | 10'5'' x 3'2'' |
| Kitchen | Main level | 15'1'' x 16'9'' |
| Foyer | Main level | 12'10'' x 23'8'' |
| Dining room | Main level | 11'8'' x 21'2'' |
| 5pc Ensuite bath | Main level | 8'0'' x 11'6'' |
| 2pc Bathroom | Main level | 10'4'' x 5'9'' |
Building Details
- Building Type
- House
- Architectural Style
- Contemporary, Ranch
- Construction Style
- Detached
- Bathrooms
- 4
- Cooling
- Central air conditioning
- Exterior Finish
- Other
- Fireplace
- Yes
- Fireplaces
- 1
- Foundation
- Insulated Concrete Forms
- Heating Fuel
- Wood
- Heating
- Baseboard heaters, Forced air, Stove, See remarks
- Interior Size
- 3148 sqft
- Stories
- 2
- Water
- Well
- Year Built
- 2019
Land Details
- Size Total
- 2.47 ac|1 - 5 acres
- Acreage
- Yes
- Landscape Features
- Rolling, Wooded area
- Sewer
- Septic tank
- Amenities Nearby
- Golf Nearby, Recreation, Schools, Shopping, Ski area
Property Features
- Private setting
- Irregular lot size
- Central island
- Balcony
- Golf Nearby
- Recreation
- Schools
- Shopping
- Ski area
Ownership Information
- Ownership Type
- Freehold
Parking & Utilities
Parking
- Parking - 2 spaces
- Parking - 2 spaces
Agent / Brokerage Contact
Listing Representation
Coldwell Banker Executives Realty
View REALTOR.ca sourceListing Agent
Sarah Kennedy
Personal Real Estate Corporation
Listing Office
Coldwell Banker Executives Realty
Book a Showing
Send a note from this page and we will reply about this property.