For Sale
7932 Alpine Road
Kelowna, British Columbia V1Z3V4
$585,000
3 Beds · 2 Baths · 4 Parking · Single Family
Updated 2026-09-22 22:18:13+00
Status
For Sale
Bedrooms
3
Bathrooms
2
Interior Size
1592 sqft
Parking
4
MLS®
10399698
Property Overview
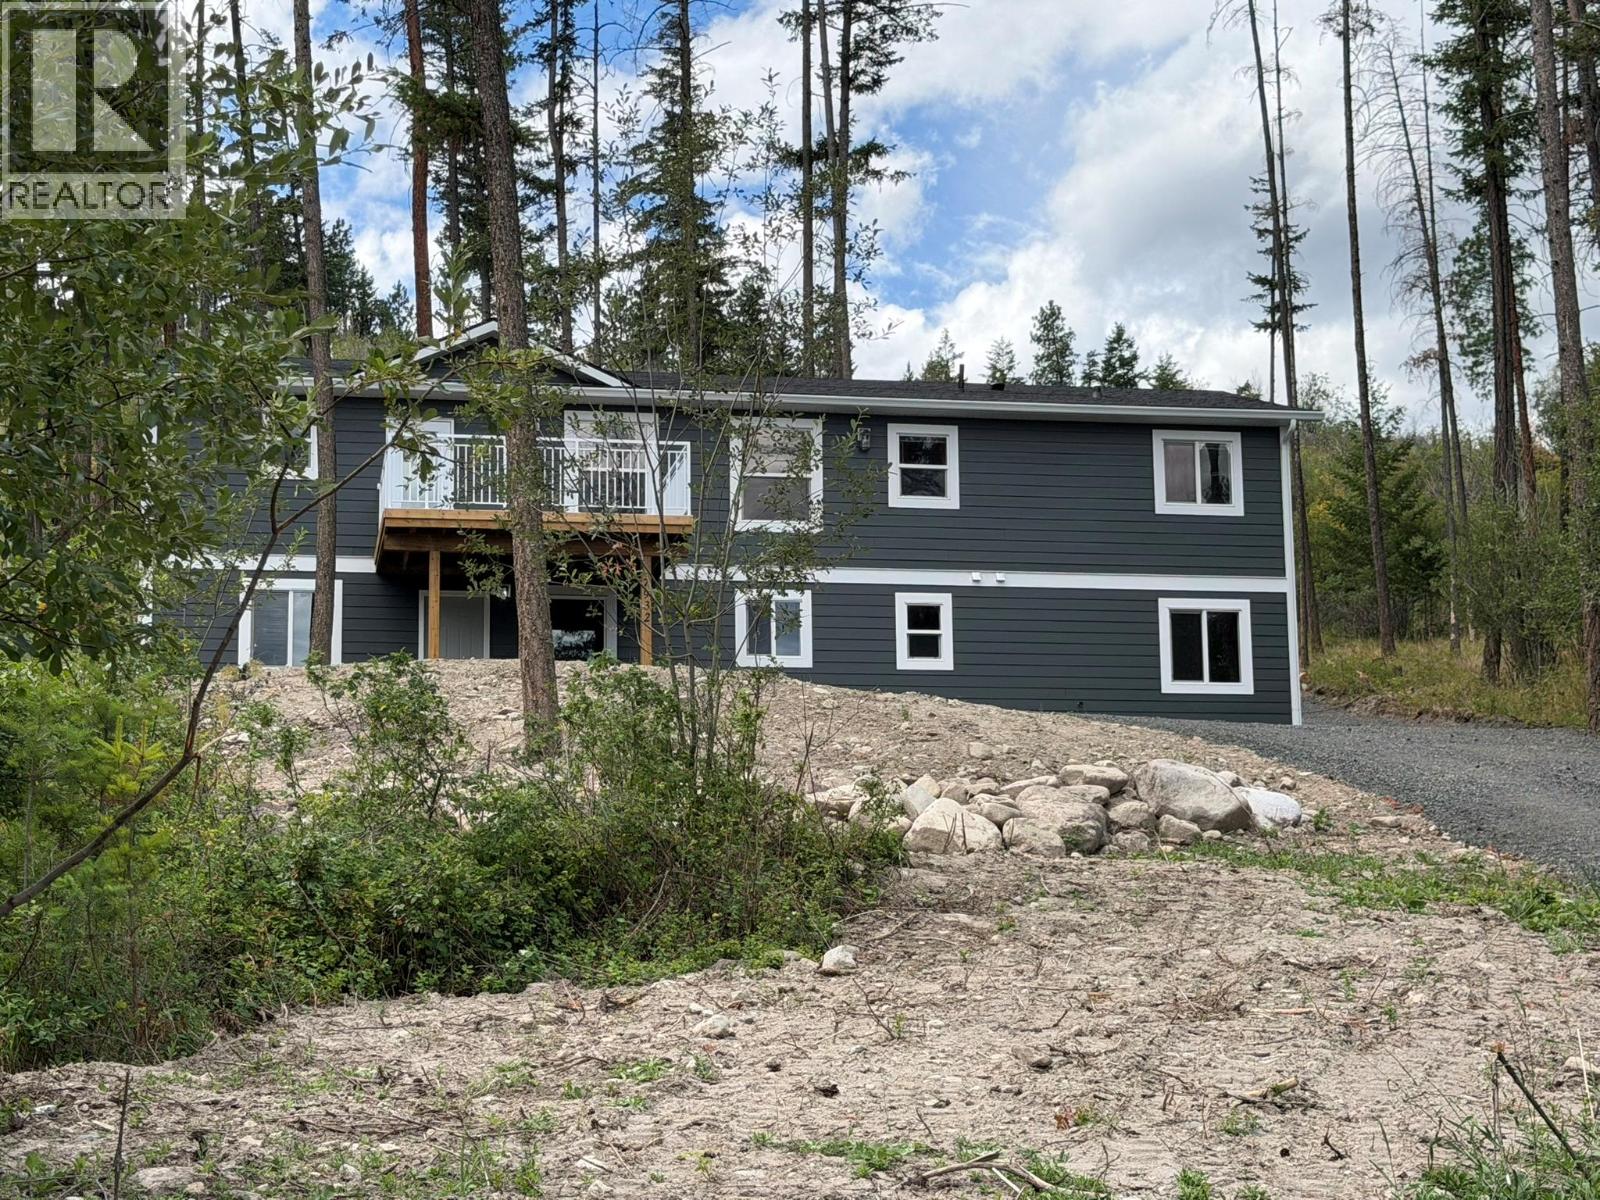
Welcome to Valley of the Sunâa paradise for outdoor enthusiasts and active families alike! This is your opportunity to own a custom Jennish Designs family home situated on over half an acre of beautiful property. Originally a modular home, it has been thoughtfully updated and converted into a standalone single-family residence with a brand-new ICF foundation and a full unfinished walkout basement. The basement offers incredible potential, with one half already plumbed for a future suite and the remaining space ready for your ideasâwhether itâs a home gym, media room, playroom, or additional living area. The bright and airy main floor features an open-concept layout with 3 bedrooms and 2 bathrooms. The spacious living room opens onto a large deck where you can enjoy the peaceful surroundings and scenic views. An additional upper bench on the property offers beautiful lake views and could be the perfect location for a future garage or workshop. Conveniently located near Fintry Provincial Park, with its beaches, camping, and hiking opportunities, as well as La Casa Resort, offering a restaurant and general store. Additional features include a state-of-the-art septic system and an energy-efficient electric heat pump providing both heating and cooling. This beautiful home is priced to sell. Book your private viewing today (id:67197)
Key Facts
- Price
- $585,000
- Property Type
- Single Family
- Transaction Type
- For sale
- Bedrooms
- 3
- Bathrooms
- 2
- Parking
- 4
- MLS® Number
- 10399698
- Interior Size
- 1592 sqft
- Year Built
- 2005
- Ownership Type
- Freehold
Location
7932 Alpine Road, Kelowna, British Columbia V1Z3V4
Open MapRooms
| Room | Level | Dimensions |
|---|---|---|
| Full ensuite bathroom | Main level | 10'8'' x 7'7'' |
| Bedroom | Main level | 8'10'' x 10'4'' |
| Bedroom | Main level | 8'10'' x 10'4'' |
| Full bathroom | Main level | 10'1'' x 5'5'' |
| Living room | Main level | 25'2'' x 9' |
| Primary Bedroom | Main level | 15' x 12'8'' |
| Dining room | Main level | 19'6'' x 12'8'' |
| Kitchen | Main level | 13' x 12'8'' |
Building Details
- Building Type
- Manufactured Home
- Bathrooms
- 2
- Basement
- Full
- Cooling
- Heat Pump
- Fireplace
- No
- Heating
- Heat Pump
- Interior Size
- 1592 sqft
- Stories
- 2
- Water
- Private Utility
- Year Built
- 2005
Land Details
- Size Total
- 0.64 ac|under 1 acre
- Acreage
- No
- Sewer
- Septic tank
Property Features
- Central island
- Balcony
- Rentals Allowed
Ownership Information
- Ownership Type
- Freehold
Parking & Utilities
Utilities
- Cable - Available
- Electricity - Available
- Natural Gas - Not Available
- Sewer - Not Available
- Water - Available
Agent / Brokerage Contact
Listing Representation
RE/MAX Vernon
View REALTOR.ca sourceListing Agent
Ryan Black
Don Defeo
Personal Real Estate Corporation
Listing Office
RE/MAX Vernon
Book a Showing
Send a note from this page and we will reply about this property.