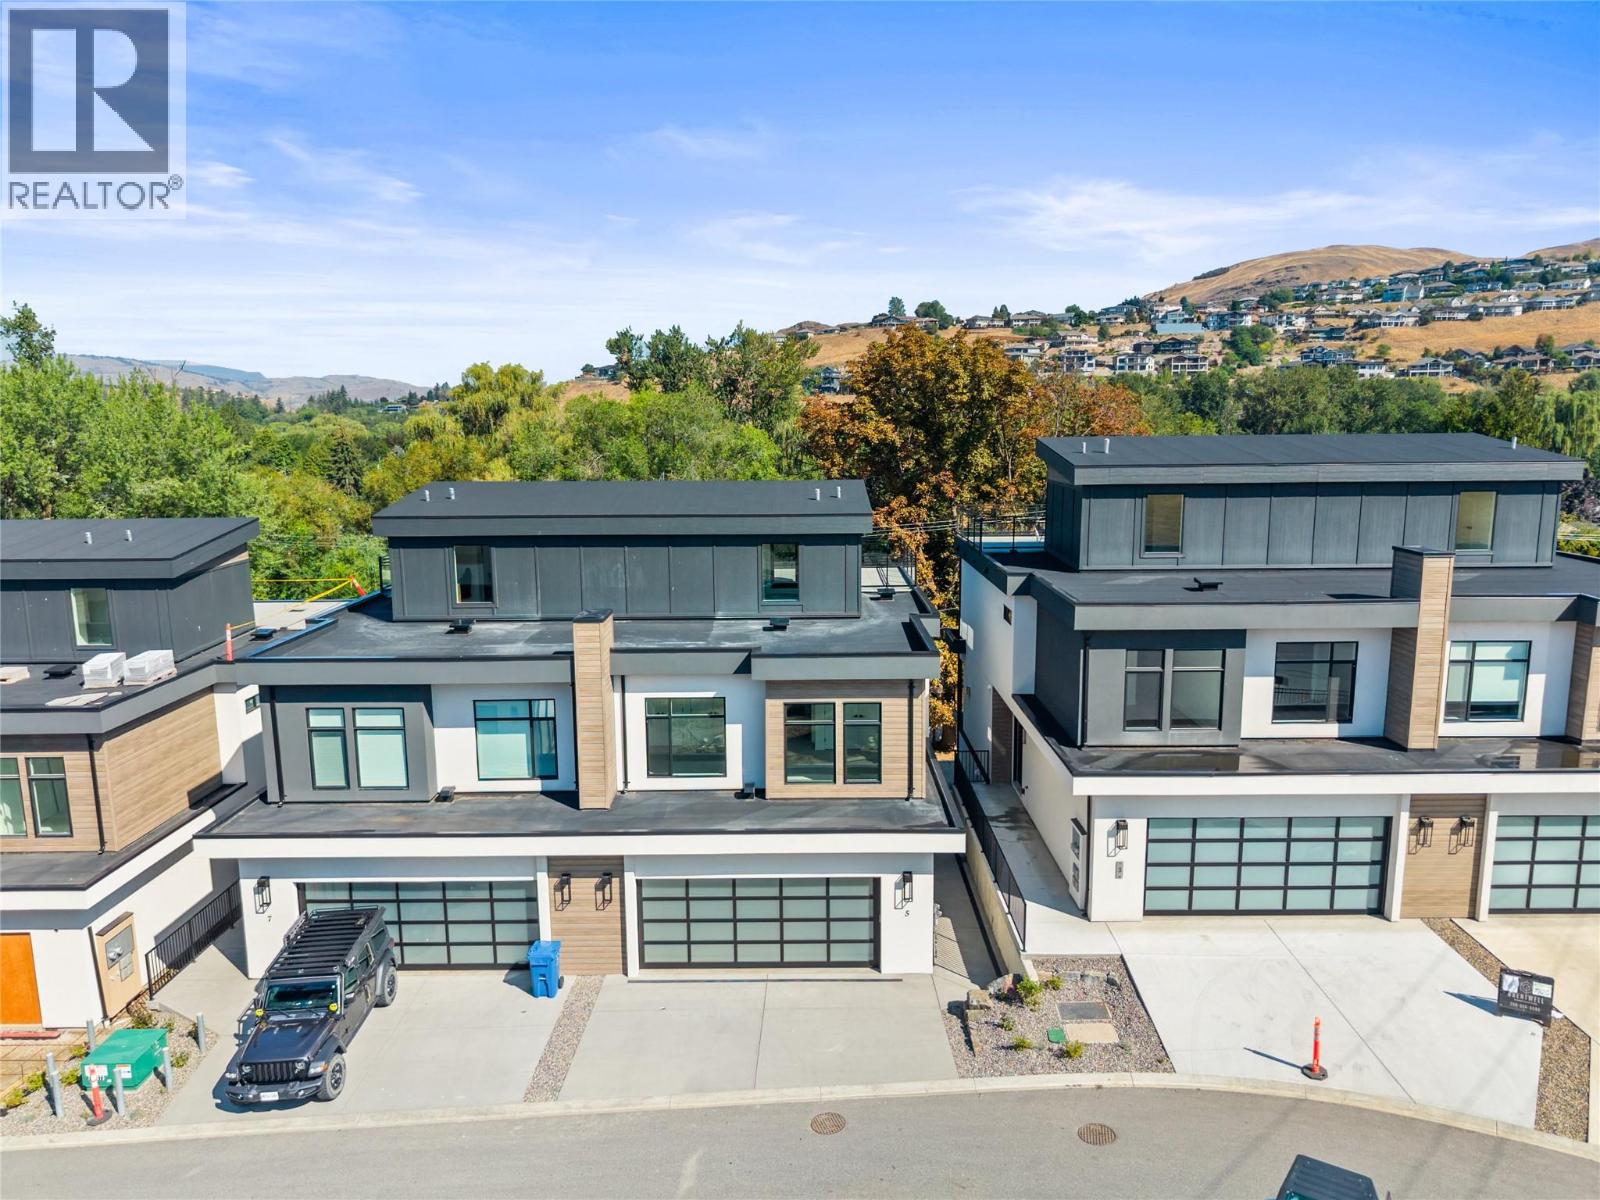
For Sale
7920 Kidston Road Unit# 11
Coldstream, British Columbia V1B0B4
$949,900
3 Beds · 3 Baths · 2 Parking · Single Family
Updated 2026-09-08 21:55:37+00
Status
For Sale
Bedrooms
3
Bathrooms
3
Interior Size
2281 sqft
Parking
2
MLS®
10399171
Property Overview
The Monarch at Lake Kalamalka is Coldstreamâs Newest Community nestled into one of the last Mature Neighbourhoods. This Gorgeous 4.5 Acres is tucked away and directly across from the Striking Teal Waters of world-renowned Lake Kalamalka and Boasts 40 Luxury Semi-Detached Homes masterfully built by Brentwell Construction. Each Home showcases over 3000sqft of Designer Finishings. Floor to Ceiling Windows take in the View, an Executive Kitchen complete with Stainless Steel Appliances and Roof Top Patio where you will sink into your Hot Tub at the end of a long day or Simply Enjoy your Time with Friends while Entertaining in Style truly Embracing your Outdoor Living! Executive Primary bedroom with 5 pc ensuite & walk-in closet, 2 additional bedrooms, & oversized Double Car Garage. This unit is level entry with walk-out basement (unfinished). Choose from Two Colour Pallets put together. Moments walk to Lake, Parks, and Recreation. GST is applicable. (id:67197)
Key Facts
- Price
- $949,900
- Property Type
- Single Family
- Transaction Type
- For sale
- Bedrooms
- 3
- Bathrooms
- 3
- Parking
- 2
- MLS® Number
- 10399171
- Interior Size
- 2281 sqft
- Year Built
- 2026
- Ownership Type
- Strata
Location
7920 Kidston Road Unit# 11, Coldstream, British Columbia V1B0B4
Open MapRooms
| Room | Level | Dimensions |
|---|---|---|
| 4pc Bathroom | Second level | 5'5'' x 9'3'' |
| 5pc Ensuite bath | Second level | 13'7'' x 10'10'' |
| Laundry room | Second level | 11'0'' x 5'11'' |
| Bedroom | Second level | 14'11'' x 10'11'' |
| Bedroom | Second level | 12'11'' x 12'8'' |
| Primary Bedroom | Second level | 14'7'' x 14'6'' |
| Other | Main level | 21'5'' x 24'0'' |
| Living room | Main level | 15'11'' x 15'11'' |
| Dining room | Main level | 7'0'' x 15'5'' |
| Kitchen | Main level | 15'5'' x 10'1'' |
| 2pc Bathroom | Main level | 5'6'' x 5'5'' |
| Foyer | Main level | 7'7'' x 14'11'' |
Building Details
- Building Type
- Row / Townhouse
- Architectural Style
- Ranch
- Construction Style
- Attached
- Bathrooms
- 3
- Basement
- Full
- Cooling
- Central air conditioning
- Exterior Finish
- Aluminum, Stucco, Other
- Fireplace
- Yes
- Fireplaces
- 1
- Heating
- Forced air, See remarks
- Interior Size
- 2281 sqft
- Stories
- 4
- Water
- Municipal water
- Year Built
- 2026
Land Details
- Acreage
- No
- Landscape Features
- Landscaped
- Sewer
- Municipal sewage system
- Amenities Nearby
- Park, Recreation, Schools
Property Features
- Private setting
- Central island
- Three Balconies
- Park
- Recreation
- Schools
Ownership Information
- Ownership Type
- Strata
Maintenance Information
- Maintenance Fee
- 488.16
- Payment Unit
- Monthly
Parking & Utilities
Parking
- Parking - 2 spaces
Agent / Brokerage Contact
Listing Representation
RE/MAX Vernon
View REALTOR.ca sourceListing Agent
John Kristian
Personal Real Estate Corporation
Listing Office
RE/MAX Vernon
Book a Showing
Send a note from this page and we will reply about this property.