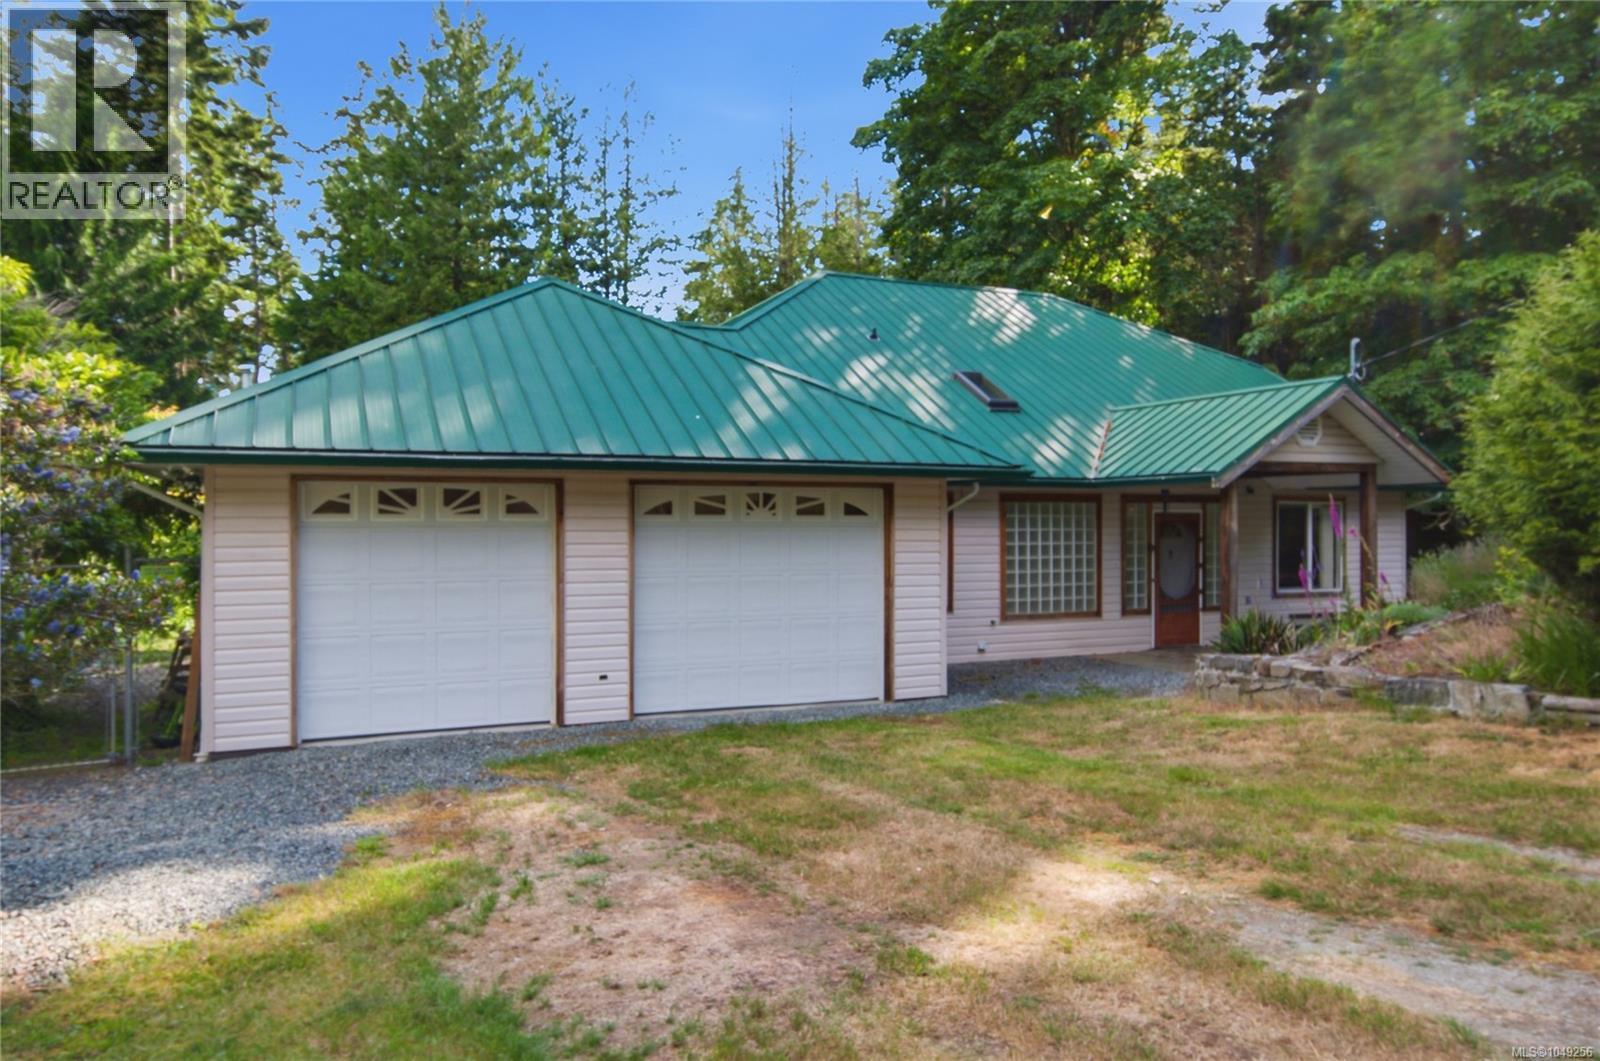
For Sale
7905 Plumper Way
Pender Island, British Columbia V0N2M2
$749,900
2 Beds · 2 Baths · 4 Parking · Single Family
Updated 2026-09-11 03:26:35+00
Status
For Sale
Bedrooms
2
Bathrooms
2
Interior Size
1588 sqft
Parking
4
MLS®
1049256
Property Overview
Welcome to the desirable Trincomali neighbourhood, where peaceful surroundings, nearby beaches and the relaxed rhythm of Pender Island living come together beautifully. Set on a level lot, this charming 2-bedroom rancher offers easy, single-level living with level entry, in-floor heating and a warm, inviting cottage feel throughout. Vaulted ceilings and skylights fill the home with natural light, creating a bright and comfortable atmosphere for everyday living. Outside, the partially fenced backyard provides a quiet space to relax, garden or entertain. The property backs directly onto an adjoining vacant lot, which is also available for purchase and offers the opportunity to create an extended backyard, additional privacy or added future flexibility. A spacious double garage includes a three-piece bathroom and partial kitchen, making it well suited for a studio, workshop, guest space or potential additional living area, subject to the appropriate approvals. Comfortable, versatile and just steps from the ocean, this property captures the simple, grounded beauty of West Coast living. Vacant lot behind the house is also available for sale MLS 1049257 (id:67197)
Key Facts
- Price
- $749,900
- Property Type
- Single Family
- Transaction Type
- For sale
- Bedrooms
- 2
- Bathrooms
- 2
- Parking
- 4
- MLS® Number
- 1049256
- Interior Size
- 1588 sqft
- Year Built
- 1996
- Ownership Type
- Freehold
Location
7905 Plumper Way, Pender Island, British Columbia V0N2M2
Open MapRooms
| Room | Level | Dimensions |
|---|---|---|
| Sunroom | Main level | 18 ft x 12 ft |
| Living room | Main level | 35 ft x 16 ft |
| Laundry room | Main level | 14 ft x 7 ft |
| Kitchen | Main level | 17 ft x 11 ft |
| Entrance | Main level | 8 ft x 5 ft |
| Bedroom | Main level | 14 ft x 10 ft |
| Bedroom | Main level | 14 ft x 12 ft |
| Bathroom | Main level | 14 ft x 9 ft |
| Bathroom | Main level | 9 ft x 5 ft |
Building Details
- Building Type
- House
- Architectural Style
- Westcoast
- Bathrooms
- 2
- Cooling
- None
- Fireplace
- Yes
- Fireplaces
- 1
- Heating Fuel
- Electric, Propane, Other
- Interior Size
- 1588 sqft
- Year Built
- 1996
Land Details
- Size Total
- 10890 sqft
- Acreage
- No
Property Features
- Cul-de-sac
- Level lot
- Park setting
- Private setting
- Wooded area
- Other
- Rectangular
- Marine Oriented
Ownership Information
- Ownership Type
- Freehold
- Zoning Type
- Unknown
Agent / Brokerage Contact
Listing Representation
Oakwyn Realty Ltd.
View REALTOR.ca sourceListing Agent
Christian Ravlic
Personal Real Estate Corporation
Zoi Livia
Personal Real Estate Corporation
Erin Ravlic
Listing Office
Oakwyn Realty Ltd.
Book a Showing
Send a note from this page and we will reply about this property.