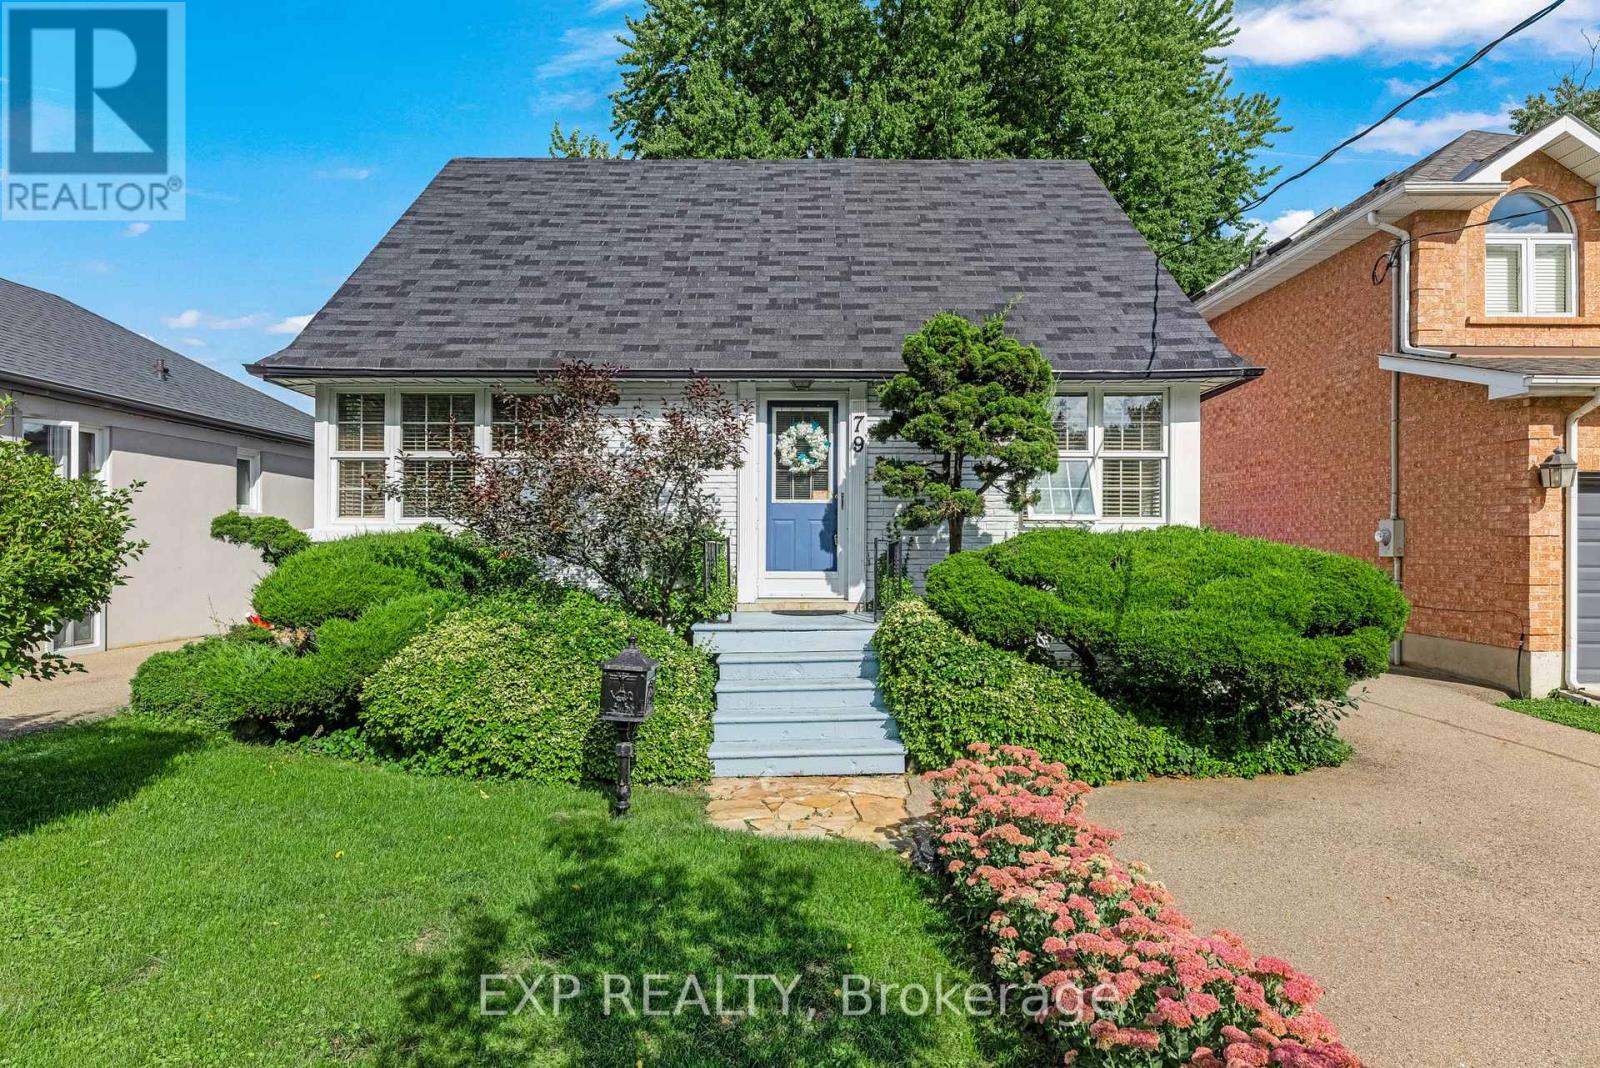
For Sale
79 SHAVER AVENUE N
Toronto (Islington-City Centre West), Ontario M9B4N6
$1,099,999
3 Beds · 2 Baths · 5 Parking · Single Family
Updated 2026-09-14 14:36:19+00
Status
For Sale
Bedrooms
3
Bathrooms
2
Interior Size
700 - 1100 sqft
Parking
5
MLS®
W13779306
Property Overview
Welcome to this beautifully maintained home on a quiet, tree-lined street in the sought-after Burnhamthorpe Gardens neighbourhood of central Etobicoke. Surrounded by multi-million-dollar custom homes, it's the perfect opportunity to move right in or build your dream home. Inside, you'll find a spacious main-floor bedroom, a fully finished basement with a full bathroom and its own separate entrance, and a detached single-car garage. Beautifully landscaped front and back on a generous 40 x 156 ft lot, the home offers comfort now with room to grow - the separate entrance adds great flexibility for extended family or an in-law suite. Families will love the location: steps to Wedgewood Public School, Park & Pool, East Mall Splash Park and tennis courts, and Eatonville Library, with well-regarded French and English schools close by. Everyday essentials are minutes away - Loblaws, GoodLife Fitness, State & Main, and Six Points Plaza - plus year-round recreation at Wedgewood Park. Commuters are perfectly positioned: a short walk to the Kipling TTC subway hub and Kipling GO Station for seamless access downtown, with excellent Highway 427 access and Pearson Airport close by. A rare opportunity in one of Etobicoke's most established and best-connected family neighbourhoods. (id:67197)
Key Facts
- Price
- $1,099,999
- Property Type
- Single Family
- Transaction Type
- For sale
- Bedrooms
- 3
- Bathrooms
- 2
- Parking
- 5
- MLS® Number
- W13779306
- Interior Size
- 700 - 1100 sqft
- Ownership Type
- Freehold
Location
79 SHAVER AVENUE N, Toronto (Islington-City Centre West), Ontario M9B4N6
Open MapRooms
| Room | Level | Dimensions |
|---|---|---|
| Bedroom 2 | Second level | 3.67 m x 3.1 m |
| Bedroom 3 | Second level | 3.67 m x 3.02 m |
| Recreational, Games room | Basement | 6.39 m x 5.12 m |
| Laundry room | Basement | 4.9 m x 3.03 m |
| Living room | Main level | 5.22 m x 3.58 m |
| Dining room | Main level | 3.03 m x 2.89 m |
| Kitchen | Main level | 3.03 m x 2.54 m |
| Primary Bedroom | Main level | 3.53 m x 3.1 m |
Building Details
- Building Type
- House
- Construction Style
- Detached
- Bedrooms Above Grade
- 3
- Bathrooms
- 2
- Basement
- N/A, N/A (Finished)
- Basement Development
- Finished
- Cooling
- Central air conditioning
- Exterior Finish
- Brick, Wood
- Fireplace
- No
- Foundation
- Block
- Heating Fuel
- Natural gas
- Heating
- Forced air
- Interior Size
- 700 - 1100 sqft
- Stories
- 1
- Water
- Municipal water
Land Details
- Size Frontage
- 40 ft
- Size Depth
- 156 ft
- Acreage
- No
- Landscape Features
- Landscaped
- Sewer
- Sanitary sewer
- Amenities Nearby
- Golf Nearby, Hospital, Park, Schools
Property Features
- Golf Nearby
- Hospital
- Park
- Schools
- Water Heater
- Porch
Ownership Information
- Ownership Type
- Freehold
Agent / Brokerage Contact
Listing Representation
EXP REALTY
View REALTOR.ca sourceListing Agent
FRANK POLSINELLO
Broker
CONOR KINSELLA
Salesperson
Listing Office
EXP REALTY
Book a Showing
Send a note from this page and we will reply about this property.