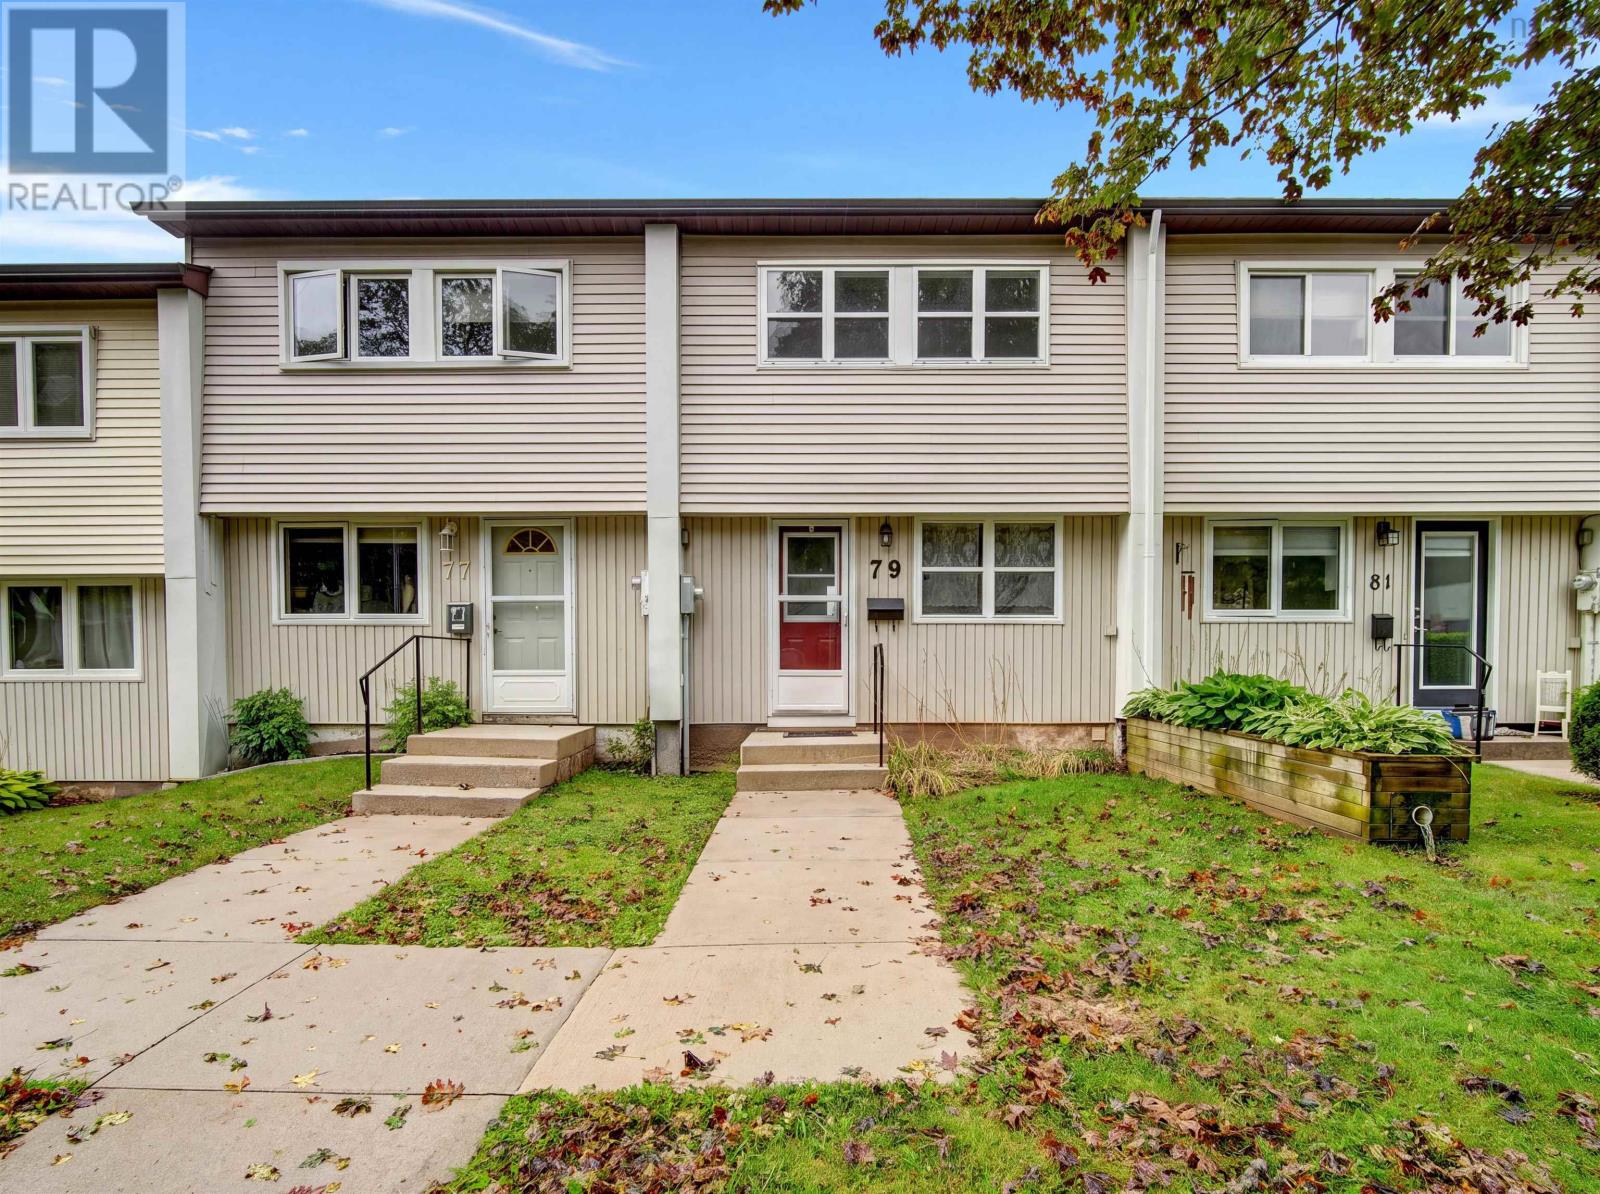
For Sale
79 Ridge Valley Road
Cowie Hill, Nova Scotia B3P2E5
$399,900
3 Beds · 2 Baths · Single Family
Updated 2026-09-22 14:15:47+00
Status
For Sale
Bedrooms
3
Bathrooms
2
Interior Size
1100 sqft
MLS®
202622529
Property Overview
OPEN HOUSE SUNDAY SEPTEMBER 27th 2-4PM - Exceptional Location & Opportunity, Welcome to this beautifully situated three-level townhouse condominium, offering an attractive monthly condo fee of just $236 per month. The main level features a bright, open-concept design with a spacious kitchen, dining area, and comfortable living room overlooking the backyard. Step outside to enjoy your private platform patio and garden area, with a lovely view of a preserved greenbelt that will remain undeveloped, providing added privacy and a peaceful backdrop. Upstairs, youll find three generously sized bedrooms along with a recently updated four-piece bathroom. The lower level adds valuable living space with a walkout to the backyard, a versatile recreation room perfect for a second TV or family room, a dedicated office area, convenient two-piece bathroom, and laundry/storage space. With its desirable location, layout, outdoor space, and low monthly condo fees, this is an opportunity you wont want to miss. Book your viewing today! (id:67197)
Key Facts
- Price
- $399,900
- Property Type
- Single Family
- Transaction Type
- For sale
- Bedrooms
- 3
- Bathrooms
- 2
- MLS® Number
- 202622529
- Interior Size
- 1100 sqft
- Year Built
- 1976
- Ownership Type
- Condominium/Strata
Location
79 Ridge Valley Road, Cowie Hill, Nova Scotia B3P2E5
Open MapRooms
| Room | Level | Dimensions |
|---|---|---|
| Bedroom | Second level | 7.6 x 10.5 |
| Bedroom | Second level | 7.6 x 11.5 |
| 4pc Bathroom | Second level | 8.4 x 4.11 |
| Primary Bedroom | Second level | 11.1 x 13.3 |
| Family room | Lower level | 11.8 x 10.11 |
| 2pc Bathroom | Lower level | 5 x 7.6 |
| Den | Lower level | 11.1 x 6.7 |
| Laundry room | Lower level | 10.8 x 7.6 |
| Living room | Main level | 14.3 x 11 |
| Kitchen | Main level | 15.4 x 14.6 |
Building Details
- Architectural Style
- 3 Level
- Construction Style
- Semi-detached
- Bedrooms Above Grade
- 3
- Bedrooms Below Grade
- 0
- Bathrooms
- 2
- Basement
- Full (Finished)
- Basement Development
- Finished
- Cooling
- Air Conditioned
- Exterior Finish
- Vinyl
- Fireplace
- No
- Foundation
- Poured Concrete
- Heating Fuel
- Electric
- Heating
- Baseboard heaters, Heat Pump, Ductless
- Interior Size
- 1100 sqft
- Stories
- 2
- Water
- Municipal water
- Year Built
- 1976
Land Details
- Acreage
- No
- Sewer
- Municipal sewage system
- Amenities Nearby
- Park, Playground, Shopping, Place of Worship
Property Features
- Level
- Park
- Playground
- Shopping
- Place of Worship
Ownership Information
- Ownership Type
- Condominium/Strata
Maintenance Information
- Maintenance Fee
- 236.00
- Maintenance Fee Type
- Common Area Maintenance
- Payment Unit
- Monthly
Agent / Brokerage Contact
Listing Representation
Keller Williams Select Realty
View REALTOR.ca sourceListing Agent
Allison MacPherson
Brooke Godsoe
Listing Office
Keller Williams Select Realty
Book a Showing
Send a note from this page and we will reply about this property.