For Sale
79 PENETANG STREET
Barrie (Codrington), Ontario L4M1V7
$529,777
3 Beds · 2 Baths · 4 Parking · Single Family
Updated 2026-09-17 16:35:12+00
Status
For Sale
Bedrooms
3
Bathrooms
2
Interior Size
700 - 1100 sqft
Parking
4
MLS®
S13751716
Property Overview
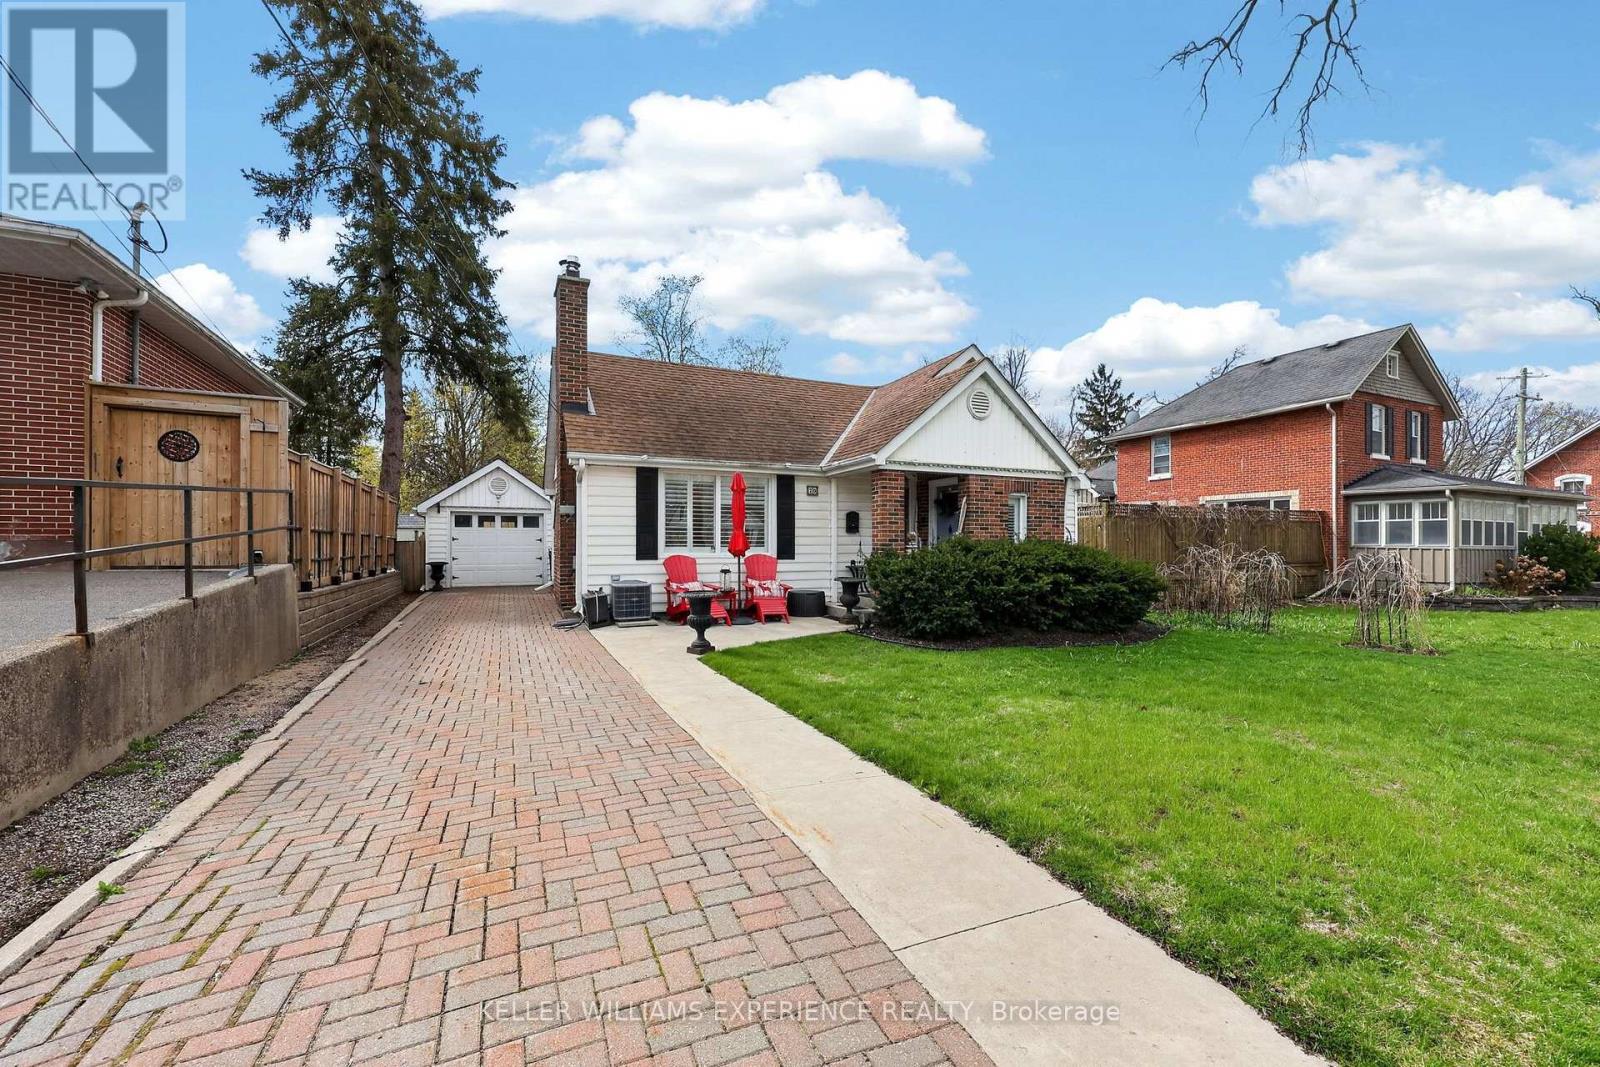
Discover the charm and opportunity of this cute and cozy bungalow in Barrie's Codrington neighbourhood, is surrounded by mature trees and established homes. Perfect for first-time buyers, downsizers, or anyone seeking comfortable single-level living with an eclectic touch. This home offers 3 bedrooms and 2 full bathrooms. The primary bedroom is complete with a private 3-piece ensuite featuring a walk-in shower. Hardwood flooring adds warmth throughout the main living spaces, while the inviting living room showcases a gas fireplace perfect for cozy evenings at home. The bright eat-in kitchen provides a functional layout with space to gather and entertain. Step outside to enjoy the private backyard retreat featuring a patio and large gazebo, an ideal setting for relaxing summer nights or weekend get-togethers. A detached garage offers convenient parking or additional storage space, while the unfinished basement provides excellent room for seasonal storage. Located close to parks, schools, downtown Barrie, and waterfront amenities, this charming bungalow is full of character and ready for its next chapter. (id:67197)
Key Facts
- Price
- $529,777
- Property Type
- Single Family
- Transaction Type
- For sale
- Bedrooms
- 3
- Bathrooms
- 2
- Parking
- 4
- MLS® Number
- S13751716
- Interior Size
- 700 - 1100 sqft
- Ownership Type
- Freehold
Location
79 PENETANG STREET, Barrie (Codrington), Ontario L4M1V7
Open MapRooms
| Room | Level | Dimensions |
|---|---|---|
| Kitchen | Main level | 5.23 m x 3.15 m |
| Living room | Main level | 4.47 m x 3.15 m |
| Primary Bedroom | Main level | 3.07 m x 3.55 m |
| Bedroom 2 | Main level | 3.93 m x 2.28 m |
| Bedroom 3 | Main level | 2.51 m x 2.84 m |
| Other | Main level | 1.62 m x 2.31 m |
Building Details
- Building Type
- House
- Architectural Style
- Bungalow
- Construction Style
- Detached
- Bedrooms Above Grade
- 3
- Bathrooms
- 2
- Basement
- Partial (Unfinished)
- Basement Development
- Unfinished
- Cooling
- Central air conditioning
- Exterior Finish
- Brick
- Fireplace
- Yes
- Fireplaces
- 1
- Foundation
- Poured Concrete
- Heating Fuel
- Natural gas
- Heating
- Forced air
- Interior Size
- 700 - 1100 sqft
- Stories
- 1
- Water
- Municipal water
Land Details
- Size Frontage
- 50 ft
- Size Depth
- 119 ft ,3 in
- Acreage
- No
- Sewer
- Sanitary sewer
- Amenities Nearby
- Hospital, Park, Public Transit, Schools
Property Features
- Irregular lot size
- Level
- Carpet Free
- Gazebo
- Hospital
- Park
- Public Transit
- Schools
- Water Heater
- Patio(s)
- Shed
Ownership Information
- Ownership Type
- Freehold
Parking & Utilities
Utilities
- Cable - Installed
- Electricity - Installed
- Sewer - Installed
Agent / Brokerage Contact
Listing Representation
KELLER WILLIAMS EXPERIENCE REALTY
View REALTOR.ca sourceListing Agent
NIKKI CHARTRAND
Salesperson
Michael Colquhoun
Salesperson
Listing Office
KELLER WILLIAMS EXPERIENCE REALTY
Book a Showing
Send a note from this page and we will reply about this property.