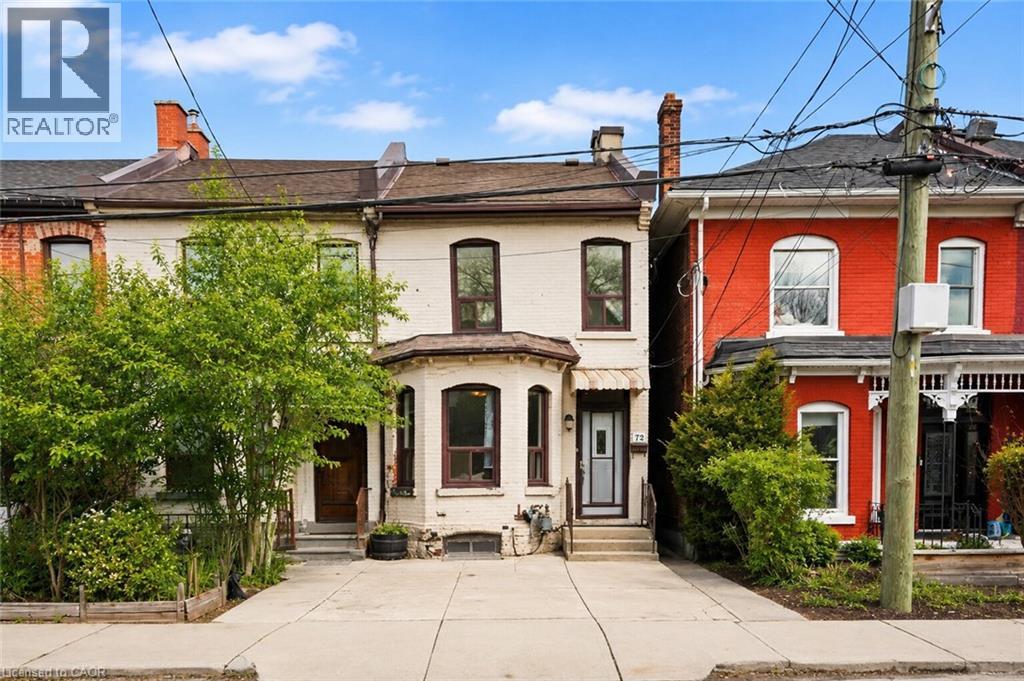
For Sale
79 MURRAY Street E
Hamilton, Ontario L8L3G1
$329,900
3 Beds · 2 Baths · 1 Parking · Single Family
Updated 2026-09-15 20:59:56+00
Status
For Sale
Bedrooms
3
Bathrooms
2
Interior Size
1154 sqft
Parking
1
MLS®
40857369
Property Overview
Step into the Hamilton housing market with this affordable end-unit freehold townhouse, offering incredible value and urban convenience. Featuring 3 bedrooms and 1.5 baths, generous living and dining areas, plus an eat-in kitchen ideal for everyday meals and family gatherings. Enjoy a private backyard oasis, perfect for relaxing, entertaining, or creating your own garden retreat. Located in one of Hamilton's most dynamic neighbourhoods, you're just a short walk to the vibrant James St. N shops and restaurants, the Bayfront, and have effortless access to transit, including the West Harbour GO Station for easy daily commutes. This home is ready for your next chapter-whether you're a first-time buyer, investor, or looking to make a move into an exciting urban community. (id:67197)
Key Facts
- Price
- $329,900
- Property Type
- Single Family
- Transaction Type
- For sale
- Bedrooms
- 3
- Bathrooms
- 2
- Parking
- 1
- MLS® Number
- 40857369
- Interior Size
- 1154 sqft
- Year Built
- 1887
- Ownership Type
- Freehold
Location
79 MURRAY Street E, Hamilton, Ontario L8L3G1
Open MapRooms
| Room | Level | Dimensions |
|---|---|---|
| 4pc Bathroom | Second level | Measurements not available |
| Bedroom | Second level | 10'3'' x 7'1'' |
| Bedroom | Second level | 10'3'' x 7'3'' |
| Primary Bedroom | Second level | 10'11'' x 8'11'' |
| Mud room | Main level | Measurements not available |
| 2pc Bathroom | Main level | Measurements not available |
| Eat in kitchen | Main level | 11'10'' x 11'2'' |
| Dining room | Main level | 13'9'' x 11'9'' |
| Living room | Main level | 13'7'' x 10'11'' |
Building Details
- Building Type
- Row / Townhouse
- Construction Style
- Attached
- Bedrooms Above Grade
- 3
- Bedrooms Below Grade
- 0
- Bathrooms
- 2
- Basement
- Full (Unfinished)
- Basement Development
- Unfinished
- Cooling
- Central air conditioning
- Exterior Finish
- Brick, Other
- Fireplace
- No
- Foundation
- Stone
- Heating Fuel
- Natural gas
- Heating
- Forced air
- Interior Size
- 1154 sqft
- Stories
- 2
- Water
- Municipal water
- Year Built
- 1887
Land Details
- Size Frontage
- 16 ft
- Size Depth
- 90 ft
- Acreage
- No
- Sewer
- Municipal sewage system
- Amenities Nearby
- Park, Public Transit, Schools, Shopping
Property Features
- Park
- Public Transit
- Schools
- Shopping
- Water Heater
Ownership Information
- Ownership Type
- Freehold
Agent / Brokerage Contact
Listing Representation
RE/MAX Escarpment Realty Inc.
View REALTOR.ca sourceListing Agent
Stephanie Ammendolia
Salesperson
Alexandra Borondy
Salesperson
Listing Office
RE/MAX Escarpment Realty Inc.
Book a Showing
Send a note from this page and we will reply about this property.