For Sale
79 DONLY Drive S
Simcoe, Ontario N3Y5H1
$559,900
3 Beds · 2 Baths · 3 Parking · Single Family
Updated 2026-09-14 16:50:59+00
Status
For Sale
Bedrooms
3
Bathrooms
2
Interior Size
1951 sqft
Parking
3
MLS®
40860880
Property Overview
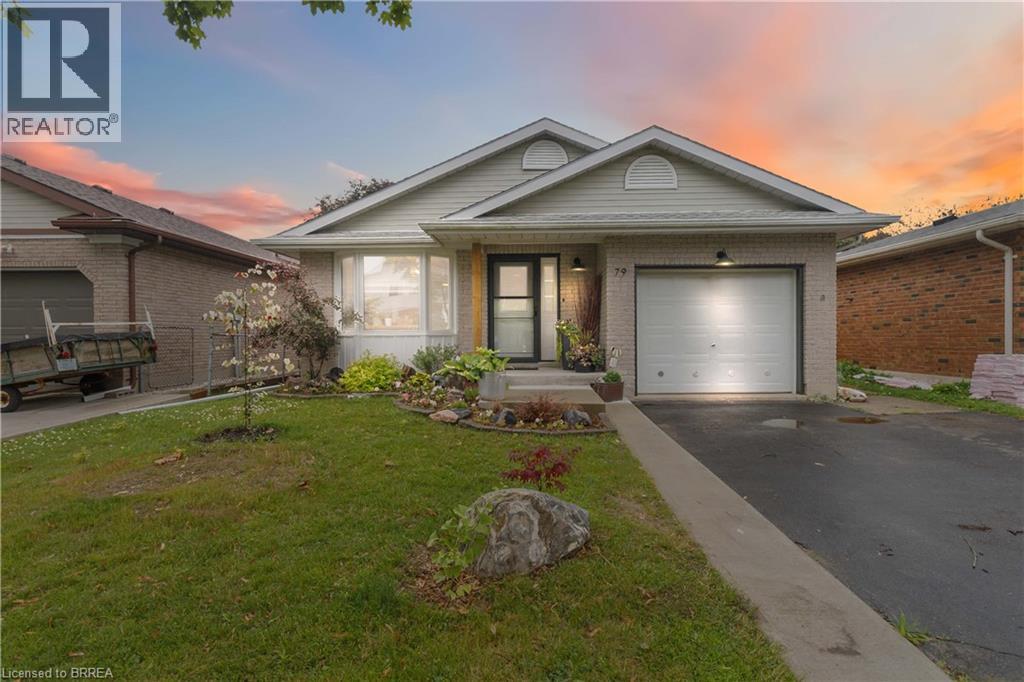
Welcome to 79 Donly Drive South, a thoughtfully updated 3-bedroom, 2-bathroom backsplit in an established, family-friendly Simcoe neighbourhood. Inside, the bright and inviting main level features an open living and dining area and a beautifully redesigned kitchen with custom cabinetry, quartz countertops, a generous island, abundant storage and rich black stainless steel appliances. The redesigned custom kitchen also includes a dedicated coffee bar/station and expanded pantry area with an abundance of storage. Two comfortable bedrooms and an updated 5-piece bathroom complete the upper level. The finished lower level provides valuable additional living space, including a spacious recreation room, third bedroom and 3-piece bathroomâideal for guests, teenagers or a home office. A large unfinished area offers excellent laundry, workshop and storage space. Outside, enhanced front and rear landscaping creates a lush, welcoming setting. Double garden doors open to the rear deck and fully fenced backyard, while the attached garage and double-wide driveway provide parking for three vehicles. Conveniently located near schools, parks, trails, shopping, the hospital and other everyday amenities. A warm, well-cared-for home offering flexible living space both inside and out. (id:67197)
Key Facts
- Price
- $559,900
- Property Type
- Single Family
- Transaction Type
- For sale
- Bedrooms
- 3
- Bathrooms
- 2
- Parking
- 3
- MLS® Number
- 40860880
- Interior Size
- 1951 sqft
- Year Built
- 1989
- Ownership Type
- Freehold
Location
79 DONLY Drive S, Simcoe, Ontario N3Y5H1
Open MapRooms
| Room | Level | Dimensions |
|---|---|---|
| Storage | Basement | 8'6'' x 12'0'' |
| Laundry room | Basement | 24'0'' x 17'3'' |
| 3pc Bathroom | Lower level | 5'10'' x 8'5'' |
| Bedroom | Lower level | 9'7'' x 12'2'' |
| Recreation room | Lower level | 18'4'' x 12'0'' |
| Bedroom | Main level | 10'4'' x 10'7'' |
| Primary Bedroom | Main level | 15'5'' x 12'5'' |
| 5pc Bathroom | Main level | 7'1'' x 8'11'' |
| Breakfast | Main level | 8'5'' x 8'11'' |
| Dining room | Main level | 8'6'' x 8'7'' |
| Kitchen | Main level | 8'10'' x 7'6'' |
| Living room | Main level | 15'9'' x 15'1'' |
| Foyer | Main level | 7'10'' x 7'0'' |
Building Details
- Building Type
- House
- Architectural Style
- Other
- Construction Style
- Detached
- Bedrooms Above Grade
- 2
- Bedrooms Below Grade
- 1
- Bathrooms
- 2
- Basement
- Full (Partially finished)
- Basement Development
- Partially finished
- Cooling
- Central air conditioning
- Exterior Finish
- Brick, Vinyl siding
- Fireplace
- No
- Foundation
- Poured Concrete
- Heating Fuel
- Natural gas
- Heating
- Forced air
- Interior Size
- 1951 sqft
- Stories
- 1
- Water
- Municipal water
- Year Built
- 1989
Land Details
- Size Total
- 0.09 ac|under 1/2 acre
- Size Frontage
- 39 ft
- Size Depth
- 100 ft
- Acreage
- No
- Landscape Features
- Landscaped
- Sewer
- Municipal sewage system
- Amenities Nearby
- Airport, Golf Nearby, Hospital, Park, Place of Worship, Playground, Public Transit, Schools, Shopping
Property Features
- Airport
- Golf Nearby
- Hospital
- Park
- Place of Worship
- Playground
- Public Transit
- Schools
- Shopping
- Rental Water Softener
- Water Heater
Ownership Information
- Ownership Type
- Freehold
Agent / Brokerage Contact
Listing Representation
Coldwell Banker Momentum Realty
View REALTOR.ca sourceListing Agent
Craig Peeling
Salesperson
Listing Office
Coldwell Banker Momentum Realty
Book a Showing
Send a note from this page and we will reply about this property.