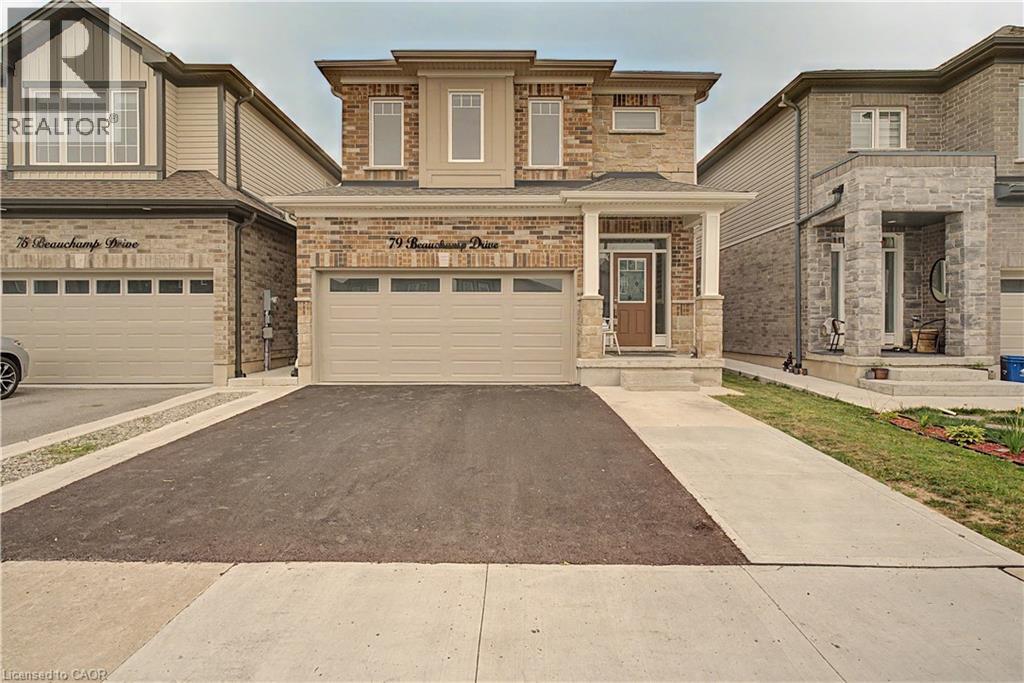
For Rent
79 BEAUCHAMP Drive Unit# A
Cambridge, Ontario N1S0B9
Contact for pricing
4 Beds · 4 Baths · 5 Parking · Single Family
Updated 2026-09-15 16:42:57+00
Status
For Rent
Bedrooms
4
Bathrooms
4
Interior Size
1890 sqft
Parking
5
MLS®
40858217
Property Overview
Welcome home to this beautifully maintained, approximately 5-year-old property in a family-friendly neighbourhood. This lease is for the spacious upper portion of the home, offering 4 generous bedrooms and 3.5 bathrooms. Step inside to soaring ceilings and a bright, open-concept main level featuring a large chef-inspired kitchen with plenty of space for cooking, gathering and entertaining. Upstairs, the well-sized bedrooms provide plenty of room for the whole family. Enjoy access to the deck and fully fenced backyard, along with a double garage for convenient parking and storage. Ideally located just minutes from parks, schools, shopping and everyday amenities. A beautiful, move-in-ready home offering space, comfort and a fantastic location! (id:67197)
Key Facts
- Price
- Contact for pricing
- Property Type
- Single Family
- Transaction Type
- For rent
- Bedrooms
- 4
- Bathrooms
- 4
- Parking
- 5
- MLS® Number
- 40858217
- Interior Size
- 1890 sqft
- Year Built
- 2021
- Ownership Type
- Freehold
Location
79 BEAUCHAMP Drive Unit# A, Cambridge, Ontario N1S0B9
Open MapRooms
| Room | Level | Dimensions |
|---|---|---|
| Primary Bedroom | Second level | 14'11'' x 14'10'' |
| 4pc Bathroom | Second level | 8'8'' x 4'11'' |
| 4pc Bathroom | Second level | 4'11'' x 8'10'' |
| Bedroom | Second level | 9'11'' x 12'6'' |
| Bedroom | Second level | 10'3'' x 12'6'' |
| Bedroom | Second level | 12'0'' x 12'6'' |
| 4pc Ensuite bath | Second level | 7'9'' x 9'9'' |
| Dining room | Main level | 11'4'' x 14'11'' |
| Kitchen | Main level | 10'8'' x 14'6'' |
| 2pc Bathroom | Main level | 6'7'' x 4'8'' |
Building Details
- Building Type
- House
- Architectural Style
- Other
- Construction Style
- Detached
- Bedrooms Above Grade
- 4
- Bedrooms Below Grade
- 0
- Bathrooms
- 4
- Basement
- Full (Finished)
- Basement Development
- Finished
- Cooling
- Central air conditioning
- Exterior Finish
- Brick Veneer, Vinyl siding
- Fireplace
- No
- Foundation
- Poured Concrete
- Heating Fuel
- Natural gas
- Heating
- Forced air
- Interior Size
- 1890 sqft
- Stories
- 2
- Water
- Municipal water
- Year Built
- 2021
Land Details
- Size Frontage
- 32 ft
- Size Depth
- 115 ft
- Acreage
- No
- Sewer
- Municipal sewage system
- Amenities Nearby
- Schools
Property Features
- Schools
- Water Heater
Ownership Information
- Ownership Type
- Freehold
- Lease
- 3200.00
Maintenance Information
- Maintenance Fee Type
- Insurance
Agent / Brokerage Contact
Listing Representation
RE/MAX TWIN CITY REALTY INC.
View REALTOR.ca sourceListing Agent
KATHY LONG
Salesperson
Listing Office
RE/MAX TWIN CITY REALTY INC.
Book a Showing
Send a note from this page and we will reply about this property.