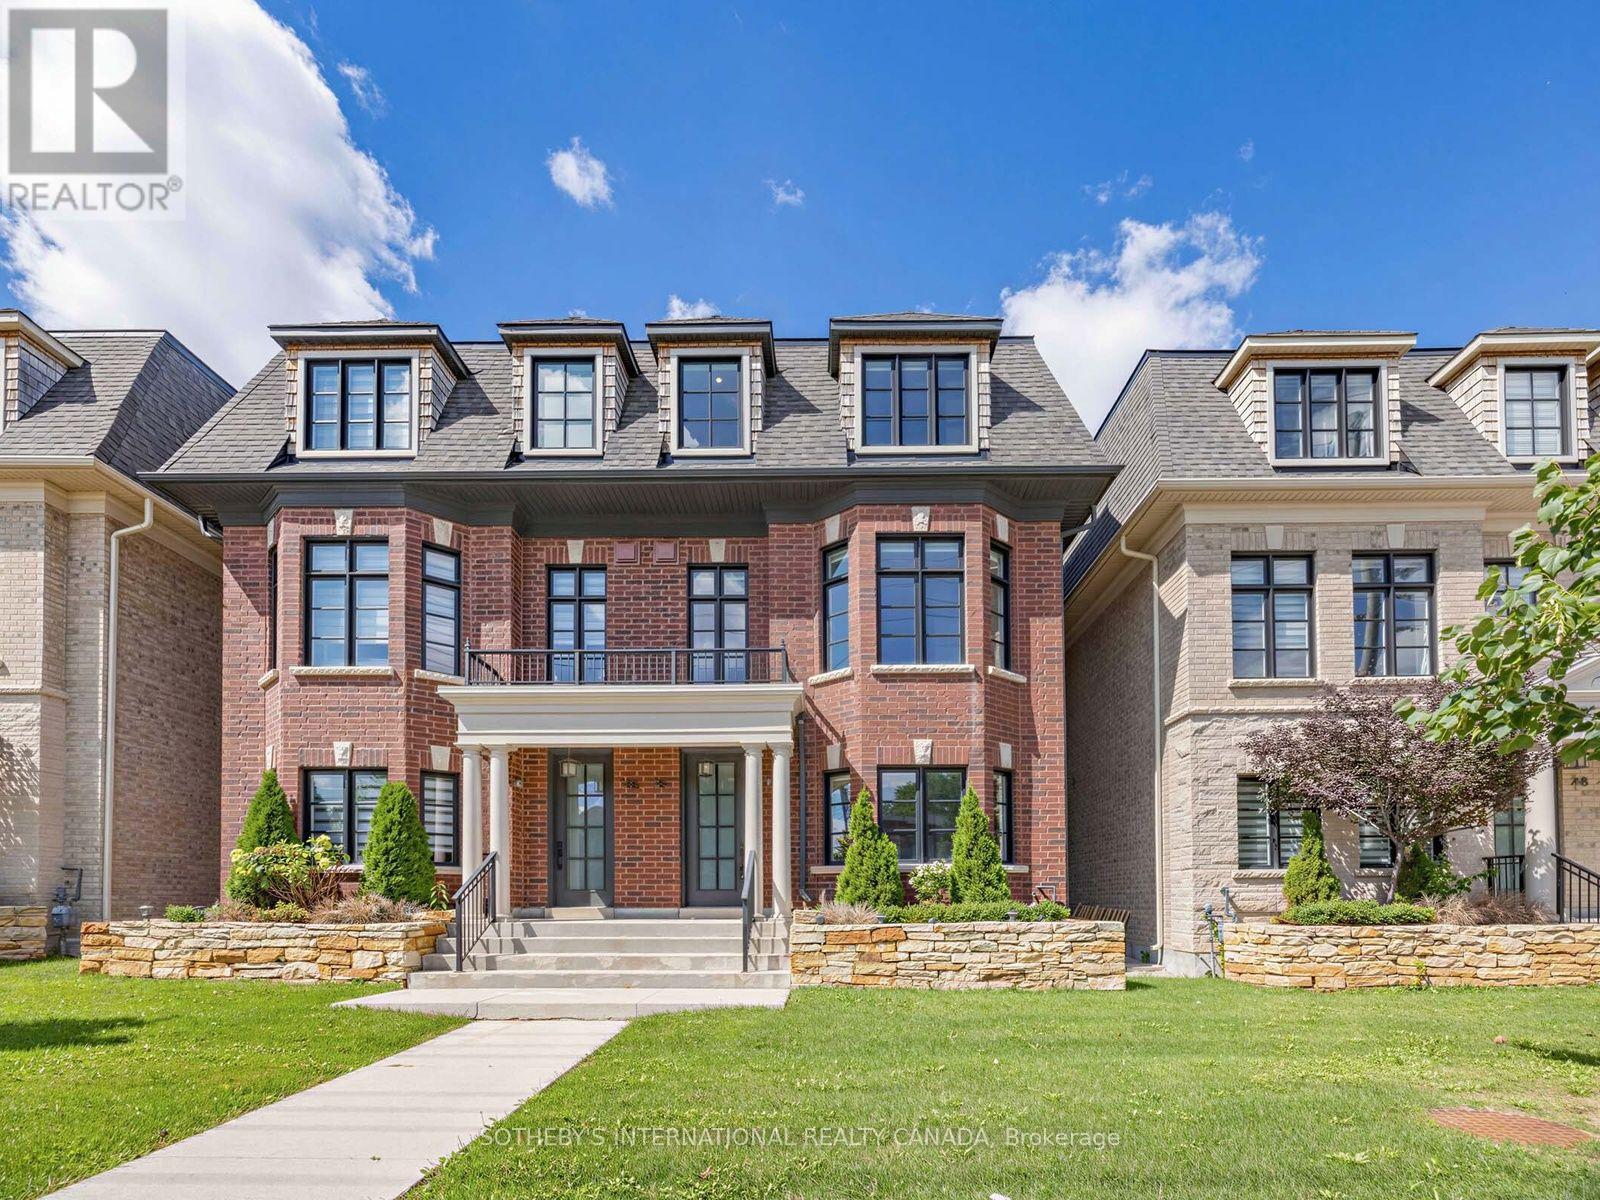
For Rent
78A THOMAS STREET
Mississauga (Streetsville), Ontario L5M2R6
Contact for pricing
4 Beds · 4 Baths · 2 Parking · Single Family
Updated 2026-09-09 03:04:24+00
Status
For Rent
Bedrooms
4
Bathrooms
4
Interior Size
2000 - 2500 sqft
Parking
2
MLS®
W13756356
Property Overview
A striking Streetsville residence with an immediate sense of luxury! Approx. 2,400 sq.ft. of bright, beautifully proportioned living space with soaring ceilings & exceptional natural light. The heart of the home is an expansive great room flowing seamlessly into a beautifully appointed kitchen & sun-filled terrace, creating an impressive, airy space for everyday living& entertaining. 3 large bedrooms + den easily serving as a 4th bedroom, 4 washrooms &convenient upper-level laundry. Primary retreat features a walk-in closet & elegant ensuite with his & hers sinks. Steps to Streetsville village, go station, cafés, dining, parks &trails; minutes to UTM, credit valley hospital, square one, top schools & major highways. Sophisticated, spacious & exceptionally connected-a rare lease offering in one of Mississauga's most desirable neighbourhoods. (id:67197)
Key Facts
- Price
- Contact for pricing
- Property Type
- Single Family
- Transaction Type
- For rent
- Bedrooms
- 4
- Bathrooms
- 4
- Parking
- 2
- MLS® Number
- W13756356
- Interior Size
- 2000 - 2500 sqft
- Ownership Type
- Freehold
Location
78A THOMAS STREET, Mississauga (Streetsville), Ontario L5M2R6
Open MapRooms
| Room | Level | Dimensions |
|---|---|---|
| Living room | Main level | 5.5 m x 4.5 m |
| Dining room | Main level | 4.5 m x 4.2 m |
| Kitchen | Main level | 4.8 m x 3.1 m |
| Eating area | Main level | 3.1 m x 2.5 m |
| Primary Bedroom | Upper Level | 5.6 m x 4.2 m |
| Bedroom 2 | Upper Level | 4 m x 3 m |
| Bedroom 3 | Ground level | 4.4 m x 3.9 m |
| Den | Ground level | 3.1 m x 2 m |
Building Details
- Building Type
- House
- Construction Style
- Semi-detached
- Bedrooms Above Grade
- 3
- Bedrooms Below Grade
- 1
- Bathrooms
- 4
- Basement
- N/A (Finished)
- Basement Development
- Finished
- Cooling
- Central air conditioning
- Exterior Finish
- Brick
- Fireplace
- Yes
- Foundation
- Block
- Heating Fuel
- Natural gas
- Heating
- Forced air
- Interior Size
- 2000 - 2500 sqft
- Stories
- 3
- Water
- Municipal water
Land Details
- Acreage
- No
- Sewer
- Sanitary sewer
Property Features
- In suite Laundry
Ownership Information
- Ownership Type
- Freehold
- Lease
- 4300.00
Agent / Brokerage Contact
Listing Representation
SOTHEBY'S INTERNATIONAL REALTY CANADA
View REALTOR.ca sourceListing Agent
MARIO TOLJA
Salesperson
SOPHIE ABBASI
Salesperson
Listing Office
SOTHEBY'S INTERNATIONAL REALTY CANADA
SOTHEBY'S INTERNATIONAL REALTY CANADA
Book a Showing
Send a note from this page and we will reply about this property.