For Sale
7897 HWY 7 ROAD
Guelph/Eramosa, Ontario N1H6H8
$2,280,000
4 Beds · 3 Baths · 8 Parking · Single Family
Updated 2026-08-28 22:33:13+00
Status
For Sale
Bedrooms
4
Bathrooms
3
Interior Size
1500 - 2000 sqft
Parking
8
MLS®
X13724096
Property Overview
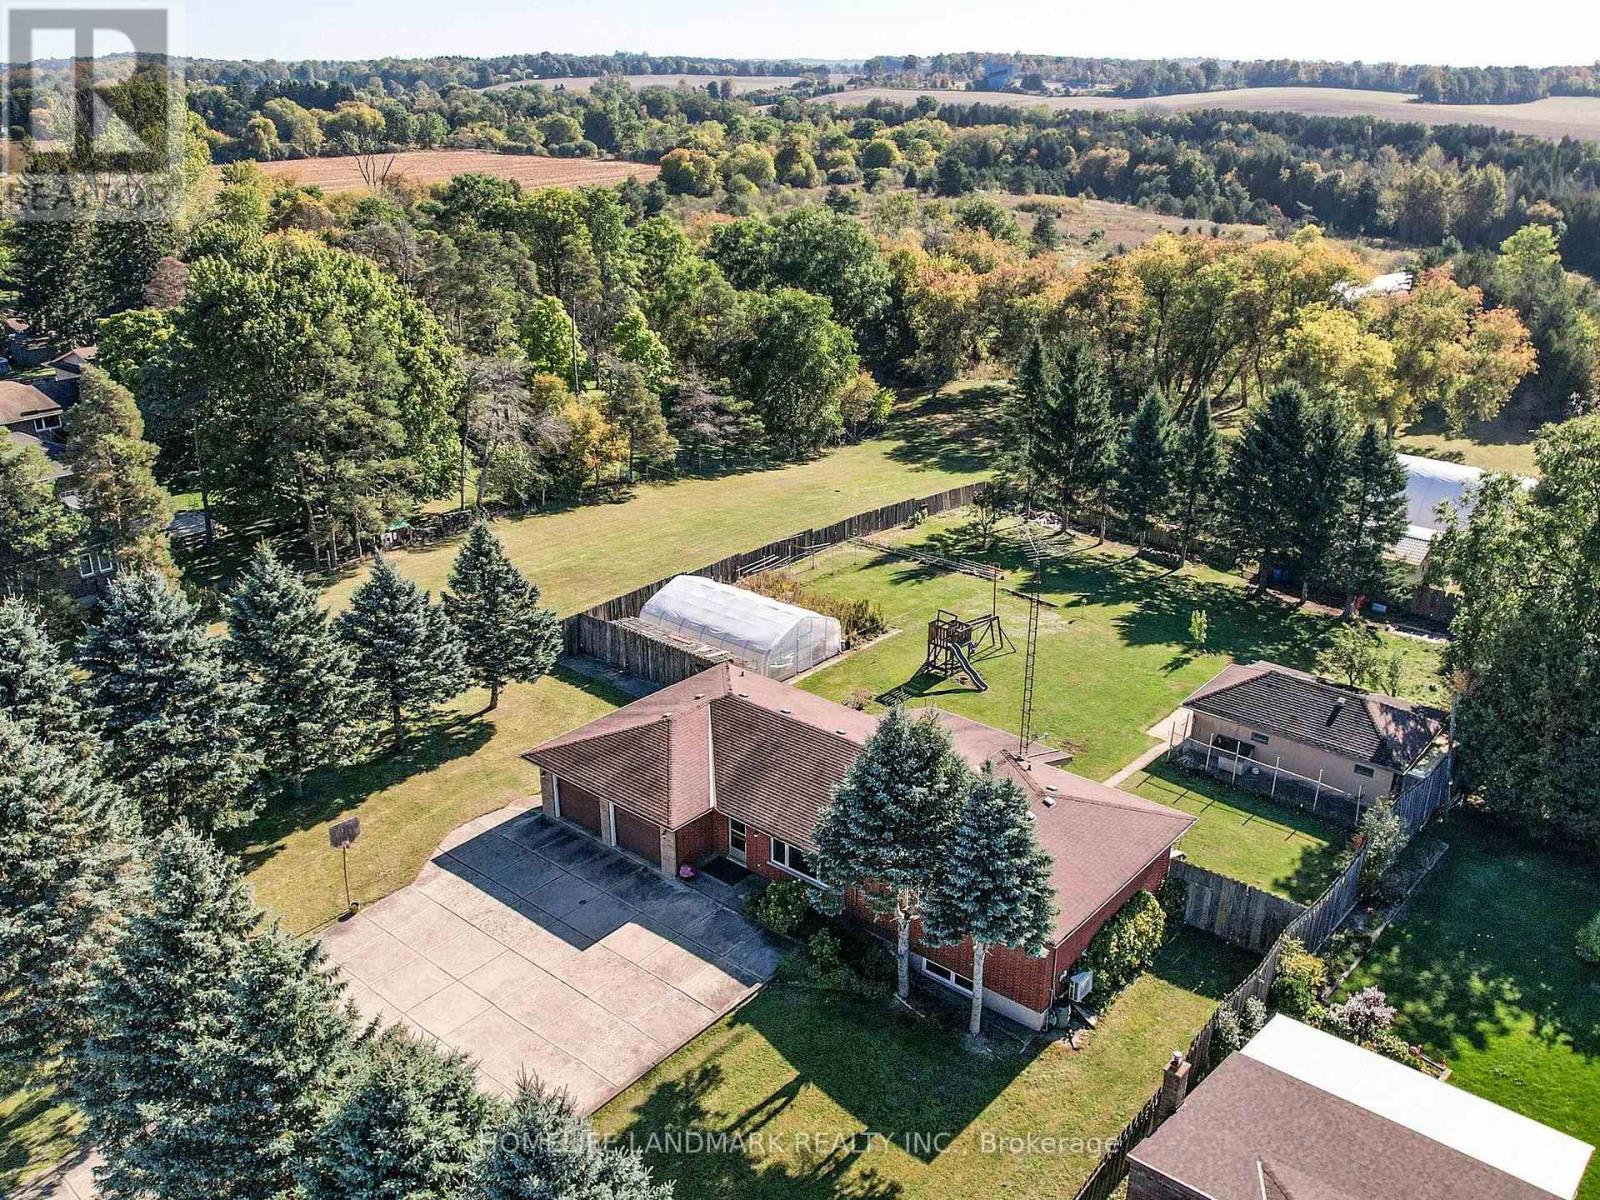
Discover The Perfect Blend of Countryside Serenity and City Convenience with This Beautifully Maintained Custom Bungalow, Set on a Sprawling 15.67-Acres lot along Highway 7. Ideally Located just Minutes from Vibrant Downtown Guelph. This Property Offers Both Privacy and Connectivity. The Inviting Home Features 4 Spacious Bedrooms and 3 Bathrooms, Including Two Newly Renovated 3-piece Baths. Inside, You'll Find Thoughtful Upgrades Such as New Hardwood Floor in Living Room, New AC, New Hot Water Tank(Rental) , New Washer/Dryer for modern comfort & New Dishwasher.The Kitchen Equipped with New Range Hood, Upgraded Water System with Purifier Ensures Clean and Reliable Water Throughout the Year. Convenient Main Floor Laundry Plus Interior And Side Door Access To The Lower Level; A Large Party Sized Rec Room With 10 Ft Ceilings, Large Windows, And Wood Burning Stove In Lower Level Providing Big Enough Heat For The Whole Family; Close to Guelph University,Guelph Montesorri School & Shopping Centre. You're Looking for A Peaceful Retreat, A Space to Expand, A Proximity to Amenities, And So Much Future Potentials, Don't Miss Your Chance to Own This Unique Property! (id:67197)
Key Facts
- Price
- $2,280,000
- Property Type
- Single Family
- Transaction Type
- For sale
- Bedrooms
- 4
- Bathrooms
- 3
- Parking
- 8
- MLS® Number
- X13724096
- Interior Size
- 1500 - 2000 sqft
- Ownership Type
- Freehold
Location
7897 HWY 7 ROAD, Guelph/Eramosa, Ontario N1H6H8
Open MapRooms
| Room | Level | Dimensions |
|---|---|---|
| Great room | Lower level | 12.02 m x 4.21 m |
| Exercise room | Lower level | 8.73 m x 6.54 m |
| Living room | Main level | 5.09 m x 3.68 m |
| Dining room | Main level | 3.7 m x 3.6 m |
| Kitchen | Main level | 3.66 m x 2.73 m |
| Primary Bedroom | Main level | 3.79 m x 3.7 m |
| Bedroom 2 | Main level | 3.65 m x 3.33 m |
| Bedroom 3 | Main level | 3.77 m x 2.9 m |
| Bedroom 3 | Main level | 3.08 m x 2.39 m |
Building Details
- Building Type
- House
- Architectural Style
- Bungalow
- Construction Style
- Detached
- Bedrooms Above Grade
- 4
- Bathrooms
- 3
- Basement
- N/A (Partially finished)
- Basement Development
- Partially finished
- Cooling
- Central air conditioning
- Exterior Finish
- Brick
- Fireplace
- Yes
- Foundation
- Concrete
- Heating Fuel
- Natural gas
- Heating
- Forced air
- Interior Size
- 1500 - 2000 sqft
- Stories
- 1
Land Details
- Size Frontage
- 187 ft ,9 in
- Size Depth
- 1151 ft ,6 in
- Acreage
- Yes
- Sewer
- Septic System
Property Features
- Wooded area
- Carpet Free
Ownership Information
- Ownership Type
- Freehold
Agent / Brokerage Contact
Listing Representation
HOMELIFE LANDMARK REALTY INC.
View REALTOR.ca sourceListing Agent
SOPHIE JIANG
Salesperson
Listing Office
HOMELIFE LANDMARK REALTY INC.
Book a Showing
Send a note from this page and we will reply about this property.