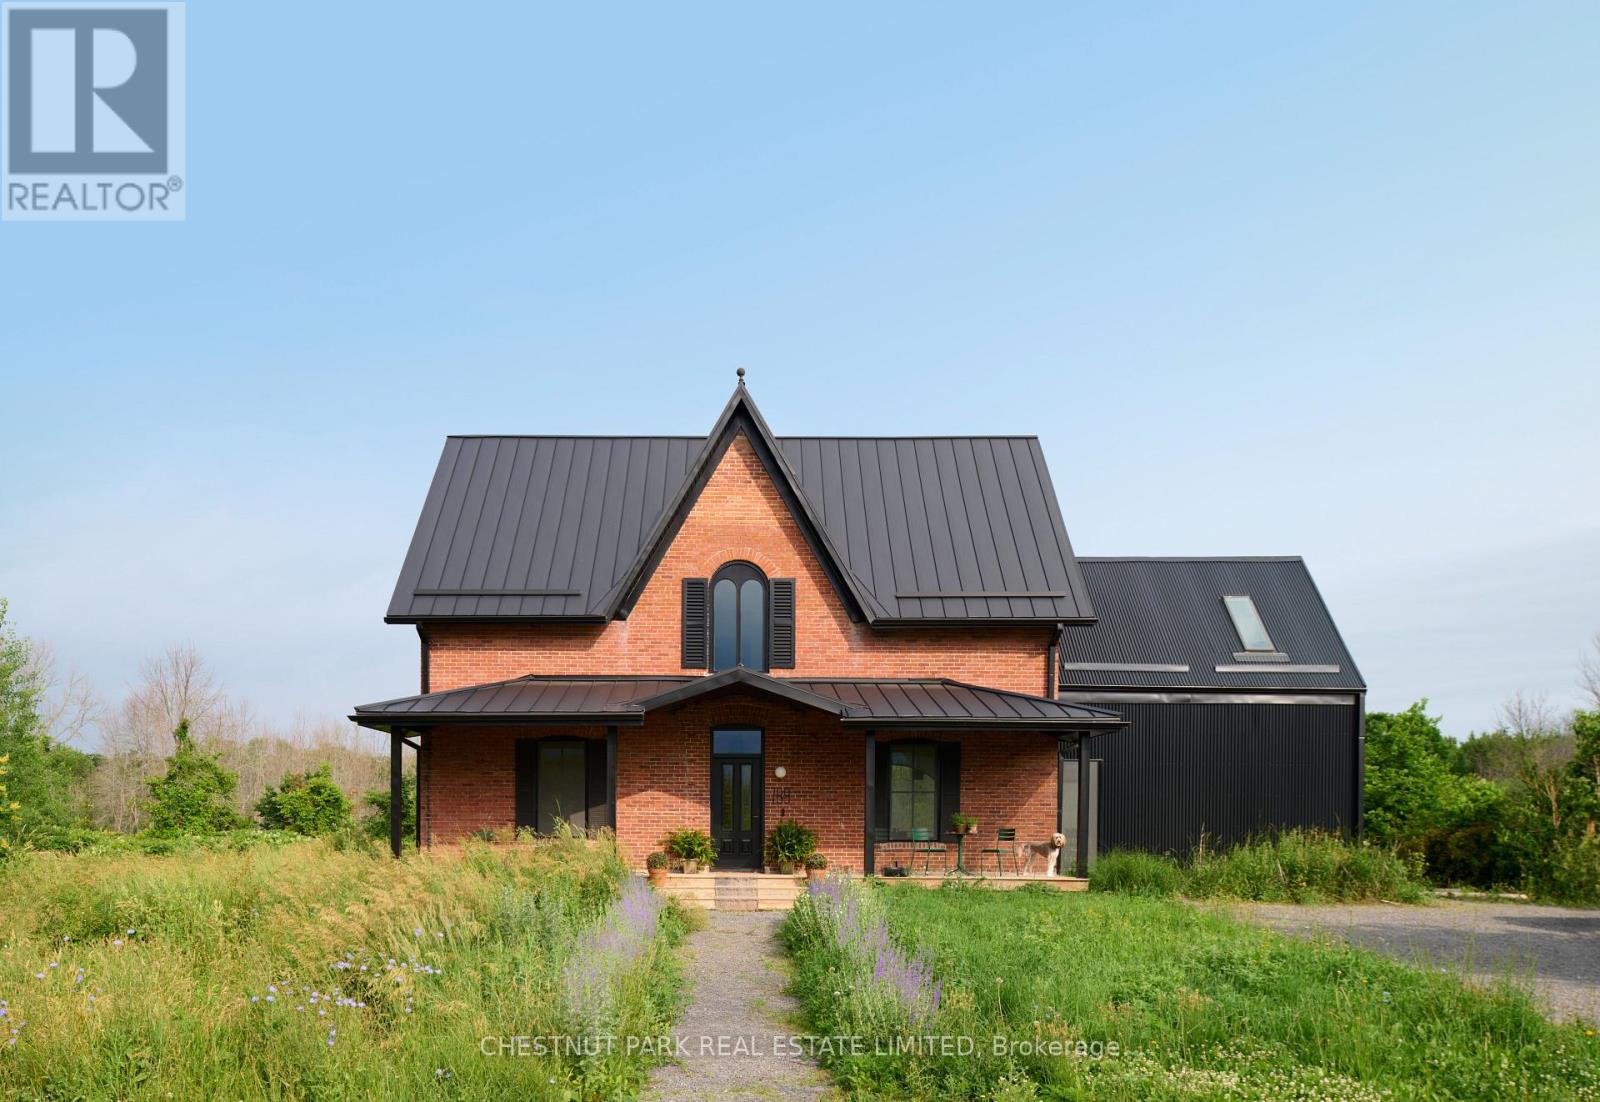
For Sale
789 BETHESDA ROAD
Prince Edward County (Sophiasburg Ward), Ontario K0K2T0
$2,079,900
5 Beds · 4 Baths · 4 Parking · Single Family
Updated 2026-09-10 18:04:49+00
Status
For Sale
Bedrooms
5
Bathrooms
4
Interior Size
2000 - 2500 sqft
Parking
4
MLS®
X13767386
Property Overview
A landmark restoration unlike anything ever seen in Prince Edward County. Offered fully furnished with curated furnishings valued at $200,000+. The property is product of the visionary work of V+R Interior Designs by Vanessa Emam and has been featured in The Globe and Mail and ELLE Canada Decoration for its masterful blend of heritage architecture and modern European design. Originally built in 1875 and entirely rebuilt with meticulous intention, every material tells a story: Italian Scavolini cabinetry, Gaggenau and Bertazzoni appliances, handcrafted Spanish tiles, and repurposed barn beams reclaimed from the original property. Vaulted ceilings, architectural lighting, and bespoke finishes unfold across 30+ acres of privacy, creating a warm yet elevated country estate. Offered fully turnkey, this is a rare opportunity to own one of PEC's most celebrated homes-a design-forward legacy property where history and innovation meet. (id:67197)
Key Facts
- Price
- $2,079,900
- Property Type
- Single Family
- Transaction Type
- For sale
- Bedrooms
- 5
- Bathrooms
- 4
- Parking
- 4
- MLS® Number
- X13767386
- Interior Size
- 2000 - 2500 sqft
- Ownership Type
- Freehold
Location
789 BETHESDA ROAD, Prince Edward County (Sophiasburg Ward), Ontario K0K2T0
Open MapRooms
| Room | Level | Dimensions |
|---|---|---|
| Bedroom 4 | Second level | 4.43 m x 3.33 m |
| Bathroom | Second level | 3.28 m x 1.1 m |
| Bedroom 5 | Second level | 4.43 m x 3.39 m |
| Bedroom 3 | Second level | 4.38 m x 3.33 m |
| Bathroom | Second level | 3.16 m x 1.1 m |
| Laundry room | Second level | Measurements not available |
| Bedroom 2 | Second level | 4.42 m x 3.39 m |
| Dining room | Main level | 5.7 m x 4.18 m |
| Primary Bedroom | Main level | 4.41 m x 4.15 m |
| Bathroom | Main level | 3.79 m x 2.51 m |
| Den | Main level | 3.82 m x 2.5 m |
| Living room | Main level | 6.08 m x 4.45 m |
| Bathroom | Main level | 3.65 m x 2.51 m |
| Kitchen | Main level | 6.08 m x 4.55 m |
Building Details
- Building Type
- House
- Construction Style
- Detached
- Bedrooms Above Grade
- 5
- Bathrooms
- 4
- Basement
- N/A (Unfinished)
- Basement Development
- Unfinished
- Cooling
- Central air conditioning
- Exterior Finish
- Brick
- Fireplace
- Yes
- Fireplaces
- 1
- Foundation
- Stone
- Heating Fuel
- Wood
- Heating
- Forced air
- Interior Size
- 2000 - 2500 sqft
- Stories
- 2
- Water
- Dug Well
Land Details
- Size Frontage
- 750 ft
- Size Depth
- 1939 ft ,7 in
- Acreage
- Yes
- Landscape Features
- Landscaped
- Sewer
- Septic System
- Amenities Nearby
- Golf Nearby, Park, Schools
Property Features
- Wooded area
- Irregular lot size
- Partially cleared
- Level
- Carpet Free
- Sump Pump
- Golf Nearby
- Park
- Schools
- Propane Tank
- Porch
- Patio(s)
Ownership Information
- Ownership Type
- Freehold
Parking & Utilities
Utilities
- Cable - Available
- Electricity - Installed
- Sewer - Installed
Agent / Brokerage Contact
Listing Representation
CHESTNUT PARK REAL ESTATE LIMITED
View REALTOR.ca sourceListing Agent
SUSAN TAVANA
Salesperson
Mark Franks
Salesperson
Listing Office
CHESTNUT PARK REAL ESTATE LIMITED
Chestnut Park Real Estate Limited
Book a Showing
Send a note from this page and we will reply about this property.