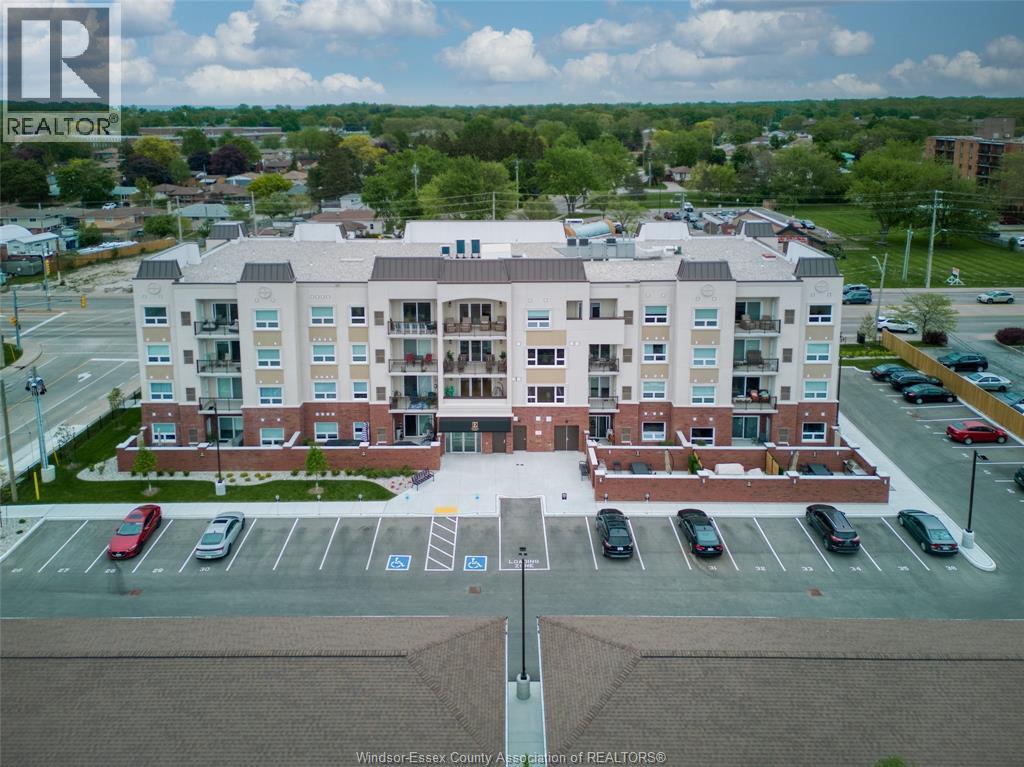
For Rent
7887 EDGAR Unit# 401
Windsor, Ontario N8S0B3
Contact for pricing
2 Beds · 2 Baths · Single Family
Updated 2026-08-19 14:27:05+00
Status
For Rent
Bedrooms
2
Bathrooms
2
Interior Size
1083 sqft
MLS®
26020122
Property Overview
Welcome to Riverside's premium condominium, The Edgar. This building will absolutely stun you with its gorgeous finishes and inclusive amenities. This West-facing, Pent-House Floor, features 2 bedrooms and 2 bathrooms, professionally kept with clean, modern finishes and a spacious, open living area. This very maintained unit will greet you with a hassle-free, lock and leave lifestyle. In addition, feel a lot of natural light with the double wide patio doors and generous balcony, allowing you to enjoy the urban life outside of the building. This suite INCLUDES a single car parking garage at no additional cost. All of the amenities you could need, giving a luxe, relaxing lifestyle also offers an outdoor courtyard with BBQs, fitness centre, yoga studio, club party room, and storage locker. A beautifully crafted building and suite on Windsor's Eastside, truly a must see! Immediate occupancy is available. (id:67197)
Key Facts
- Price
- Contact for pricing
- Property Type
- Single Family
- Transaction Type
- For rent
- Bedrooms
- 2
- Bathrooms
- 2
- MLS® Number
- 26020122
- Interior Size
- 1083 sqft
- Year Built
- 2022
- Ownership Type
- Condominium/Strata
Location
7887 EDGAR Unit# 401, Windsor, Ontario N8S0B3
Open MapRooms
| Room | Level | Dimensions |
|---|---|---|
| Laundry room | Main level | Measurements not available |
| 4pc Bathroom | Main level | Measurements not available |
| Bedroom | Main level | Measurements not available |
| 3pc Ensuite bath | Main level | Measurements not available |
| Primary Bedroom | Main level | Measurements not available |
| Balcony | Main level | Measurements not available |
| Kitchen/Dining room | Main level | Measurements not available |
| Living room | Main level | Measurements not available |
Building Details
- Building Type
- Apartment
- Bedrooms Above Grade
- 2
- Bedrooms Below Grade
- 0
- Bathrooms
- 2
- Cooling
- Central air conditioning
- Exterior Finish
- Brick, Stucco
- Fireplace
- No
- Foundation
- Concrete
- Heating Fuel
- Natural gas
- Heating
- Forced air, Furnace
- Interior Size
- 1083 sqft
- Year Built
- 2022
Land Details
- Acreage
- No
Ownership Information
- Ownership Type
- Condominium/Strata
- Lease
- 2400.00
Maintenance Information
- Maintenance Fee
- 0.00
- Maintenance Fee Type
- Exterior Maintenance, Ground Maintenance, Insurance, Property Management, Water
- Payment Unit
- Monthly
Parking & Utilities
Parking
- Parking - 1 space
Agent / Brokerage Contact
Listing Representation
DEERBROOK REALTY INC.
View REALTOR.ca sourceListing Agent
BRANDI PLANTUS
Salesperson
Listing Office
DEERBROOK REALTY INC.
Book a Showing
Send a note from this page and we will reply about this property.