For Sale
7882 + 7884 RAWLINGS ROAD
Lambton Shores, Ontario N0N1J0
$799,900
5 Beds · 2 Baths · Single Family
Updated 2026-09-22 18:11:46+00
Status
For Sale
Bedrooms
5
Bathrooms
2
MLS®
26021259
Property Overview
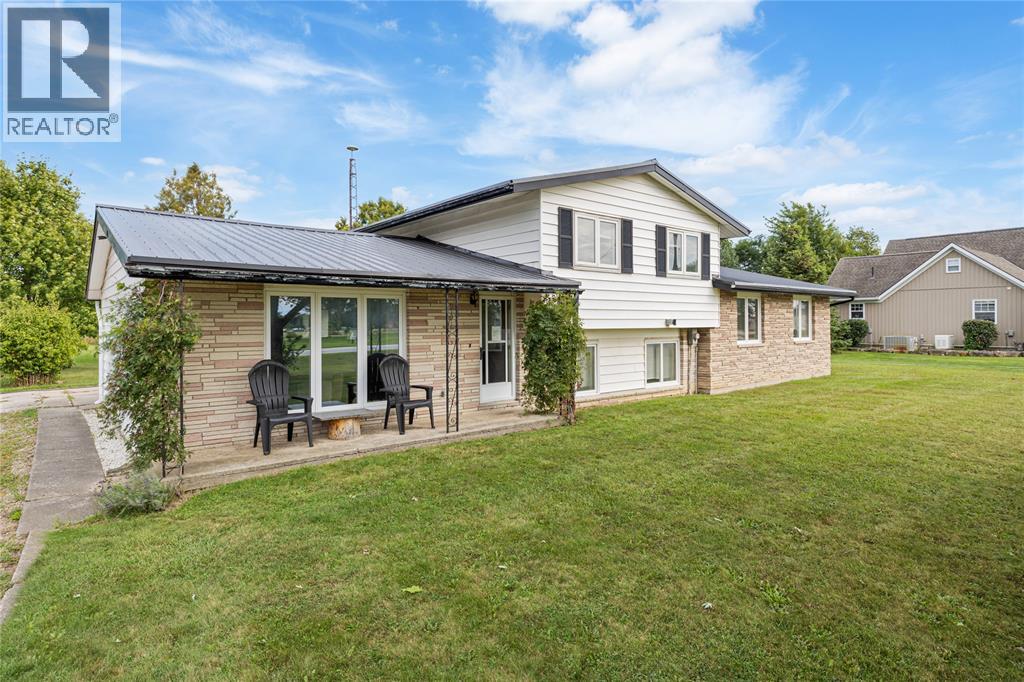
Welcome to 7884 and 7882 Rawlings Road. Discover the perfect blend of space, versatility, and location with this five-bedroom, two-bathroom home with a second building set on 3 acres. Zoned for both residential and commercial use, this property offers endless possibilities. The home features an attached garage with ample parking, while a second building offers excellent potential for a business, hobby space, or investment venture. Situated on the outskirts of Forest, youâre only 10 minutes from the sandy beaches of Lake Huron, famous for its spectacular sunsets. A rare opportunity to live, work, and build your future all in one place. (id:67197)
Key Facts
- Price
- $799,900
- Property Type
- Single Family
- Transaction Type
- For sale
- Bedrooms
- 5
- Bathrooms
- 2
- MLS® Number
- 26021259
- Year Built
- 1965
- Ownership Type
- Freehold
Location
7882 + 7884 RAWLINGS ROAD, Lambton Shores, Ontario N0N1J0
Open MapRooms
| Room | Level | Dimensions |
|---|---|---|
| Bedroom | Second level | 14.01 x 11.03 |
| 3pc Bathroom | Second level | Measurements not available |
| Bedroom | Second level | 10.08 x 1O |
| Primary Bedroom | Second level | 14.08 x 10.10 |
| Office | Second level | 20.11 x 13.11 |
| Laundry room | Lower level | 13.08 x 10.04 |
| Bedroom | Lower level | 9.06 x 9.07 |
| Bedroom | Lower level | 9.07 x 10.05 |
| 3pc Bathroom | Lower level | Measurements not available |
| Family room | Lower level | 19.02 x 12.10 |
| Kitchen/Dining room | Main level | 25.6 x 20.03 |
Building Details
- Architectural Style
- 3 Level
- Construction Style
- Detached
- Bedrooms Above Grade
- 5
- Bedrooms Below Grade
- 0
- Bathrooms
- 2
- Cooling
- Central air conditioning
- Exterior Finish
- Aluminum/Vinyl
- Fireplace
- No
- Foundation
- Block
- Heating Fuel
- Natural gas
- Heating
- Forced air, Furnace
- Year Built
- 1965
Land Details
- Acreage
- Yes
- Sewer
- Septic System
Property Features
- Gravel Driveway
- Side Driveway
Ownership Information
- Ownership Type
- Freehold
Agent / Brokerage Contact
Listing Representation
EXP REALTY, BROKERAGE
View REALTOR.ca sourceListing Agent
ANGIE LICHTY
Broker
Listing Office
EXP REALTY, BROKERAGE
Book a Showing
Send a note from this page and we will reply about this property.