For Sale
788 Stanhope Rd
Parksville, British Columbia V9P1B5
$774,900
3 Beds · 3 Baths · 2 Parking · Single Family
Updated 2026-09-12 21:01:51+00
Status
For Sale
Bedrooms
3
Bathrooms
3
Interior Size
1726 sqft
Parking
2
MLS®
1048305
Property Overview
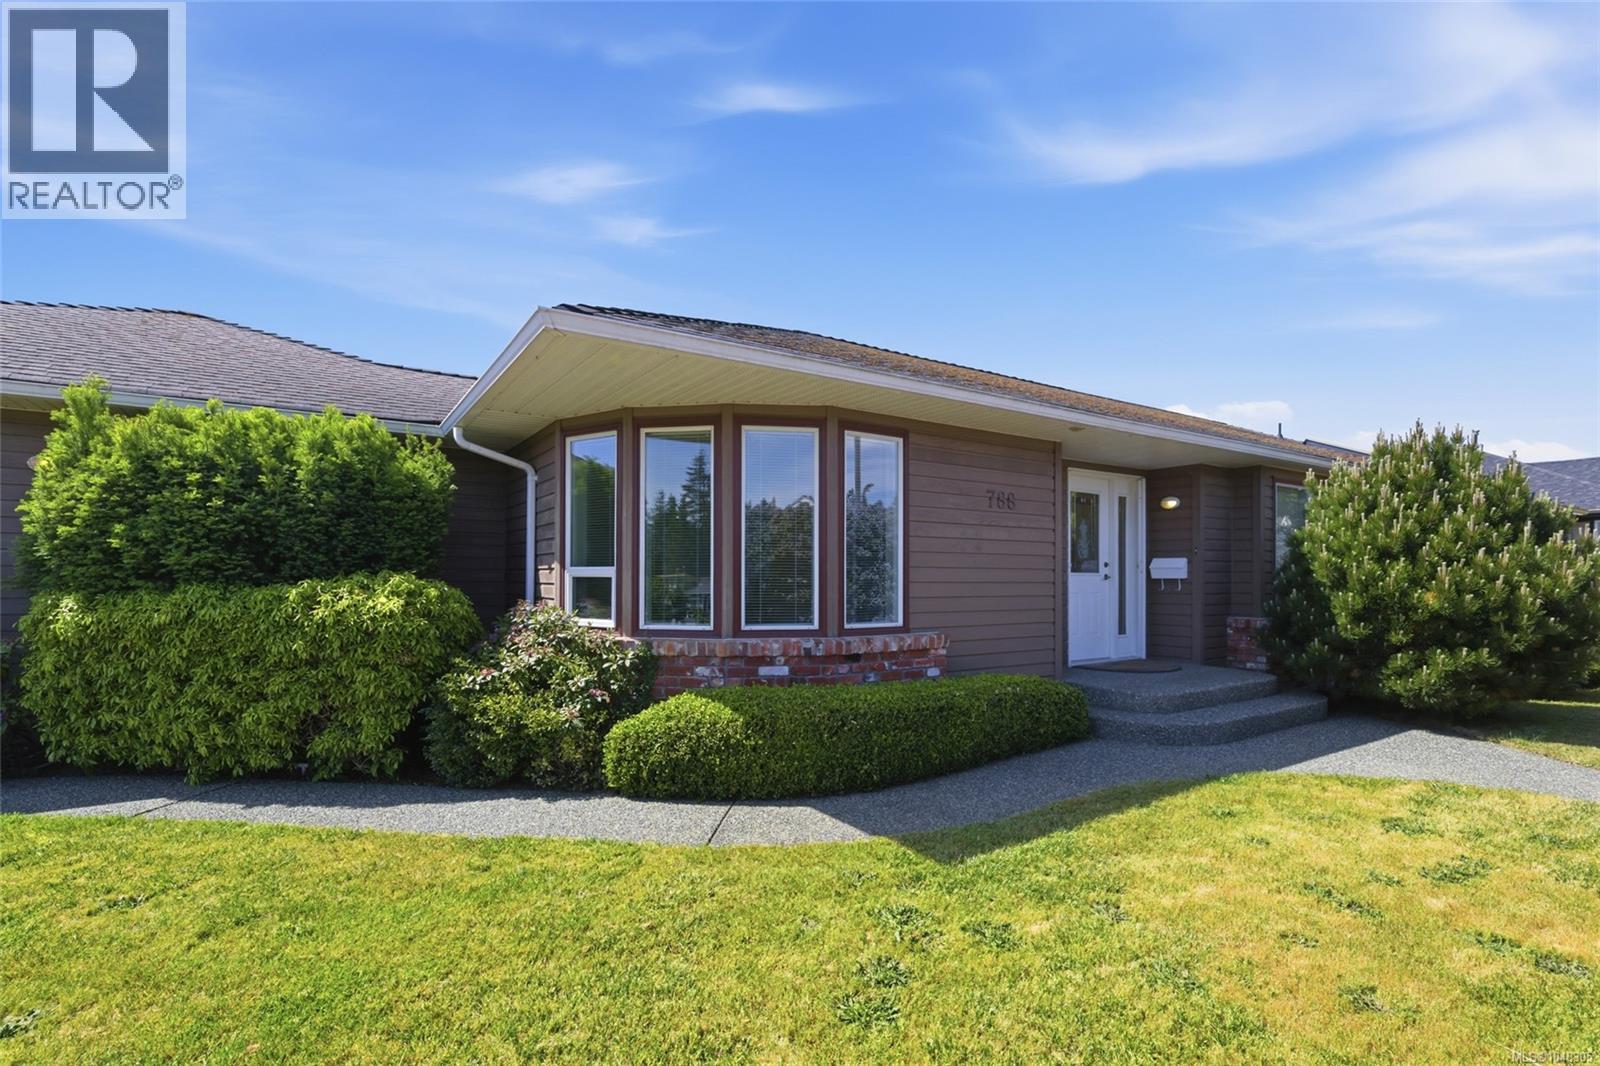
Quality-built 3 bed, 3 bath rancher offering 1,726 sq ft of comfortable living space, great curb appeal, and mature landscaping. The bright kitchen connects easily to a separate dining room, while the living room features a cozy gas fireplace. The all-season sunroom provides additional living space to enjoy year-round. A heat pump ensures efficient heating and cooling throughout the seasons. The double-car garage includes a convenient workshop area, ideal for hobbies, projects, or extra storage. The private backyard offers a sunny south-facing patio, garden beds ready for your green thumb; and storage shed. As an added bonus, the sauna is included, creating your own private retreat to relax and unwind after a busy day. Ideally located within walking distance to the ocean, grocery shopping and everyday amenities, this home offers the lifestyle you've been looking for. (id:67197)
Key Facts
- Price
- $774,900
- Property Type
- Single Family
- Transaction Type
- For sale
- Bedrooms
- 3
- Bathrooms
- 3
- Parking
- 2
- MLS® Number
- 1048305
- Interior Size
- 1726 sqft
- Year Built
- 1991
- Ownership Type
- Freehold
Location
788 Stanhope Rd, Parksville, British Columbia V9P1B5
Open MapRooms
| Room | Level | Dimensions |
|---|---|---|
| Bedroom | Main level | 12'6 x 10'11 |
| Bathroom | Main level | 4-Piece |
| Bedroom | Main level | 12'0 x 10'0 |
| Ensuite | Main level | 3-Piece |
| Primary Bedroom | Main level | 16'1 x 14'0 |
| Living room | Main level | 18'0 x 13'4 |
| Dining room | Main level | 12'4 x 11'11 |
| Bathroom | Main level | 2-Piece |
| Laundry room | Main level | 8'8 x 8'8 |
| Kitchen | Main level | 17'5 x 12'4 |
| Entrance | Main level | 10'3 x 5'11 |
Building Details
- Building Type
- House
- Bathrooms
- 3
- Cooling
- Air Conditioned
- Fireplace
- Yes
- Fireplaces
- 1
- Heating Fuel
- Electric
- Heating
- Forced air
- Interior Size
- 1726 sqft
- Year Built
- 1991
Land Details
- Size Total
- 8712 sqft
- Acreage
- No
Property Features
- Central location
- Southern exposure
- Other
- Marine Oriented
- Shed
Ownership Information
- Ownership Type
- Freehold
- Zoning Type
- Residential
Agent / Brokerage Contact
Listing Representation
Royal LePage Island Living (PK)
View REALTOR.ca sourceListing Agent
Melanie Peake
Personal Real Estate Corporation
Listing Office
Royal LePage Island Living (PK)
Book a Showing
Send a note from this page and we will reply about this property.