For Sale
788 Rosewood Crescent
Kamloops, British Columbia V2H1S4
$899,900
3 Beds · 3 Baths · 2 Parking · Single Family
Updated 2026-09-22 16:48:12+00
Status
For Sale
Bedrooms
3
Bathrooms
3
Interior Size
2887 sqft
Parking
2
MLS®
10399633
Property Overview
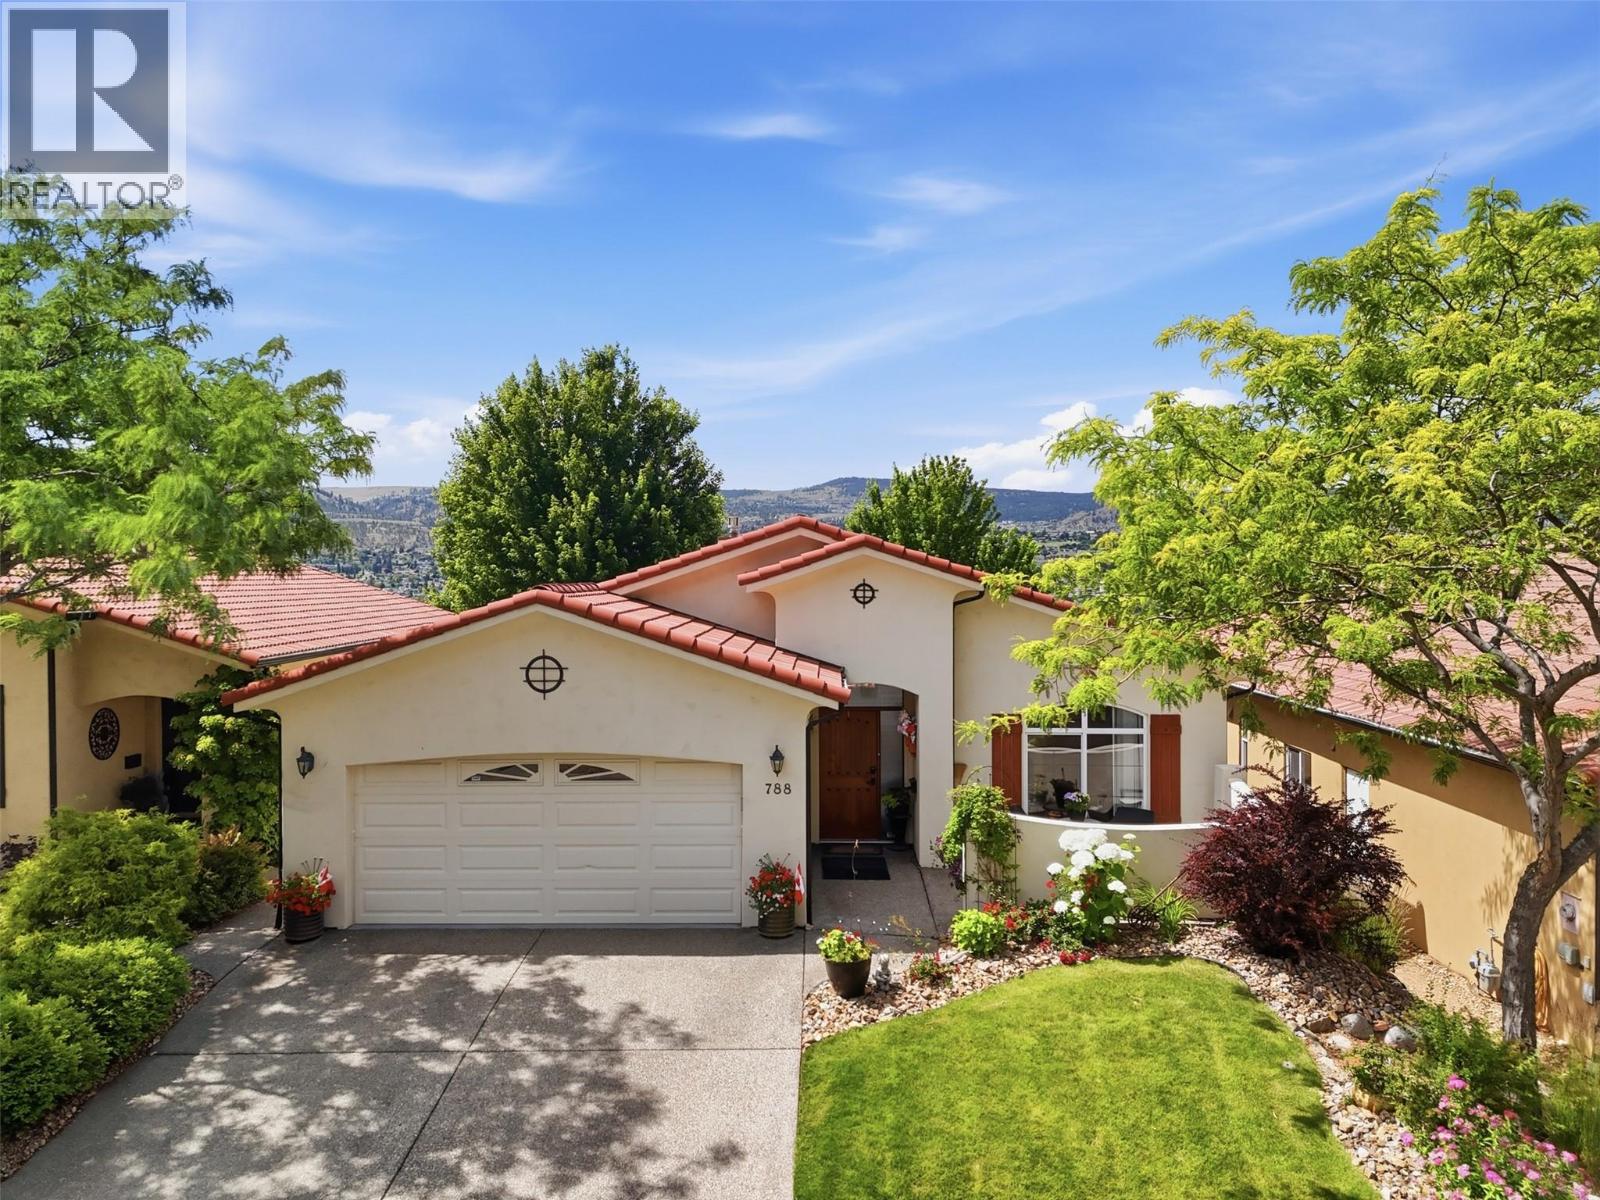
Set above the 3rd hole of Bighorn Golf Course, this level-entry home pairs effortless main-floor living with some of Sun Riversâ most impressive views. Soaring vaulted ceilings and expansive south-facing windows showcase panoramic city, river and mountain views. The open main floor centres around a custom kitchen with a large gathering island, abundant storage and seamless flow into the dining and living areas. Step outside to the expansive upper deck with remote-controlled awning and gas BBQ hookup and enjoy the view from morning coffee through evening sunsets. The spacious primary suite takes full advantage of the outlook and features a walk-in closet and beautifully updated ensuite. A second bedroom, den with custom built-ins, updated main bathroom and main-floor laundry complete this level. The bright walk-out basement offers a large rec room, two generous bedrooms, an additional office or den and plenty of storage, with direct access to the lower patio and golf course beyond. A private front courtyard, two gas fireplaces, heated garage, heated tile floors, fresh interior paint (2025) and newer hot water tank add comfort and convenience. With golf, walking trails and dining nearby and downtown Kamloops only minutes away, 788 Rosewood Crescent offers the space, views and easy lifestyle that make Sun Rivers such a special place to call home. (id:67197)
Key Facts
- Price
- $899,900
- Property Type
- Single Family
- Transaction Type
- For sale
- Bedrooms
- 3
- Bathrooms
- 3
- Parking
- 2
- MLS® Number
- 10399633
- Interior Size
- 2887 sqft
- Year Built
- 2005
- Ownership Type
- Leasehold/Leased Land
Location
788 Rosewood Crescent, Kamloops, British Columbia V2H1S4
Open MapRooms
| Room | Level | Dimensions |
|---|---|---|
| Other | Basement | 12'11'' x 14'10'' |
| Utility room | Basement | 12'11'' x 5'8'' |
| Recreation room | Basement | 26'1'' x 18'3'' |
| Bedroom | Basement | 11'5'' x 10'10'' |
| 4pc Bathroom | Basement | Measurements not available |
| Bedroom | Basement | 12'5'' x 12'1'' |
| Den | Main level | 13'7'' x 9'6'' |
| Office | Main level | 13'7'' x 11'7'' |
| Kitchen | Main level | 13'11'' x 10'3'' |
| Dining room | Main level | 13'11'' x 8'2'' |
| Living room | Main level | 12'3'' x 18'1'' |
| Laundry room | Main level | 5'2'' x 11'5'' |
| 3pc Bathroom | Main level | Measurements not available |
| 3pc Ensuite bath | Main level | Measurements not available |
| Primary Bedroom | Main level | 13' x 20'6'' |
Building Details
- Building Type
- House
- Architectural Style
- Ranch
- Construction Style
- Detached
- Bathrooms
- 3
- Basement
- Full
- Cooling
- Central air conditioning
- Exterior Finish
- Stucco
- Fireplace
- Yes
- Fireplaces
- 2
- Heating
- Geothermal
- Interior Size
- 2887 sqft
- Stories
- 2
- Water
- Municipal water
- Year Built
- 2005
Land Details
- Size Total
- 0.11 ac|under 1 acre
- Acreage
- No
- Sewer
- Municipal sewage system
Property Features
- Balcony
Ownership Information
- Ownership Type
- Leasehold/Leased Land
Maintenance Information
- Maintenance Fee
- 373.00
- Maintenance Fee Type
- Ground Maintenance, Property Management
- Payment Unit
- Monthly
Parking & Utilities
Parking
- Parking - 2 spaces
Agent / Brokerage Contact
Listing Representation
Engel & Volkers Kamloops
View REALTOR.ca sourceListing Agent
Rebecca Ouellet
Listing Office
Engel & Volkers Kamloops
Book a Showing
Send a note from this page and we will reply about this property.