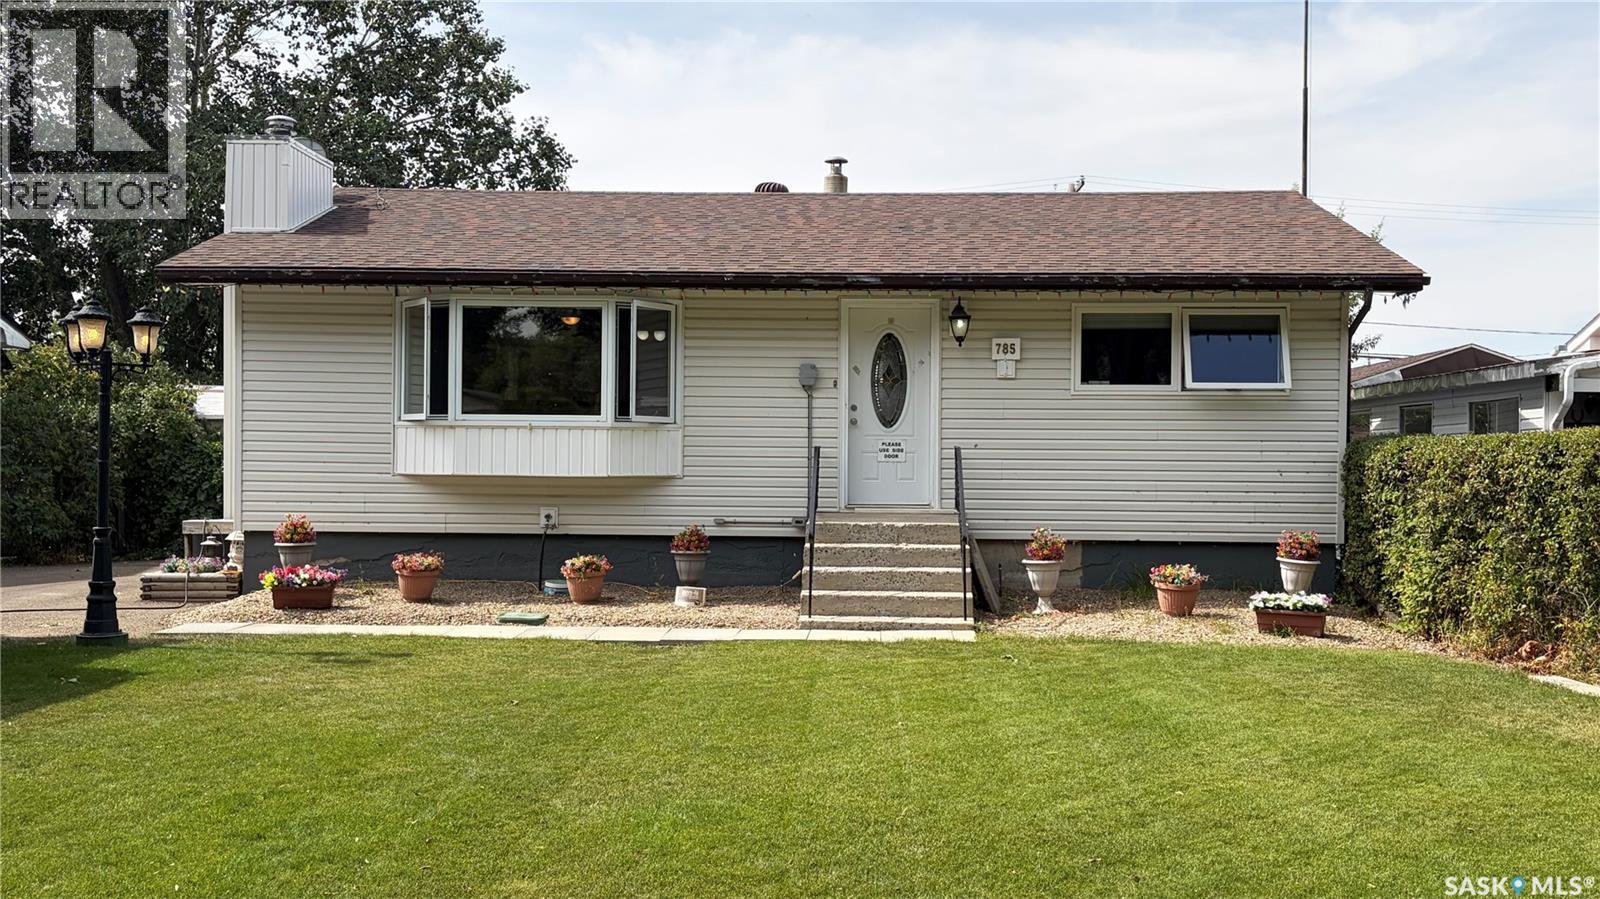
For Sale
785 Centre STREET
Shaunavon, Saskatchewan S0N2M0
$239,900
4 Beds · 2 Baths · Single Family
Updated 2026-09-23 01:21:26+00
Status
For Sale
Bedrooms
4
Bathrooms
2
Interior Size
1 sqft
MLS®
SK047096
Property Overview
Enjoy this well maintained 4 bedroom home offering a functional layout with plenty of space for the whole family. The main floor features 2 bedrooms along with an open and welcoming living area. The wall between the kitchen and living room has been partially removed creating a brighter, more spacious open-concept design. The main bathroom offers as walk-in bathtub and there is a chair lift for easy access to the basement. This lower level provides 2 additional bedrooms offering flexibility for a growing family, guests or a home office. Step outside and enjoy the covered deck. A heated garage is another great feature! With 4 bedrooms, thoughtful updates, a covered outdoor space, a heated garage and a fully fenced yard this well cared for property is ready for its next owners to move in and make it their own. (id:67197)
Key Facts
- Price
- $239,900
- Property Type
- Single Family
- Transaction Type
- For sale
- Bedrooms
- 4
- Bathrooms
- 2
- MLS® Number
- SK047096
- Interior Size
- 1 sqft
- Year Built
- 1965
- Ownership Type
- Freehold
Location
785 Centre STREET, Shaunavon, Saskatchewan S0N2M0
Open MapRooms
| Room | Level | Dimensions |
|---|---|---|
| Living room | Basement | 22'6" x 15'3" |
| Bedroom | Basement | 9'3" x 9'2" |
| Bedroom | Basement | 11'11" x 11'6" |
| 3pc Bathroom | Basement | 5'1" x 8'9" |
| Laundry room | Basement | 16'10" x 8'6" |
| Kitchen/Dining room | Main level | 13'9" x 12'2" |
| Living room | Main level | 12'8" x 18'11" |
| Bedroom | Main level | 9'6" x 12'7" |
| Bedroom | Main level | 8'10" x 12'2" |
| 4pc Bathroom | Main level | 5' x 8'9" |
Building Details
- Building Type
- House
- Architectural Style
- Raised bungalow
- Construction Style
- Detached
- Bathrooms
- 2
- Basement
- Full (Finished)
- Basement Development
- Finished
- Cooling
- Central air conditioning
- Fireplace
- Yes
- Heating Fuel
- Natural gas
- Heating
- Forced air
- Interior Size
- 1 sqft
- Stories
- 1
- Year Built
- 1965
Land Details
- Size Total
- 7200 sqft
- Size Frontage
- 60 ft
- Acreage
- No
- Landscape Features
- Underground sprinkler
Property Features
- Double width or more driveway
- Sump Pump
Ownership Information
- Ownership Type
- Freehold
Parking & Utilities
Parking
- Parking - 5 spaces
Agent / Brokerage Contact
Listing Representation
Blythman Agencies Ltd.
View REALTOR.ca sourceListing Agent
Jacci Migowsky
Associate Broker
Lyndi Duffee
Broker
Listing Office
Blythman Agencies Ltd.
Book a Showing
Send a note from this page and we will reply about this property.