For Sale
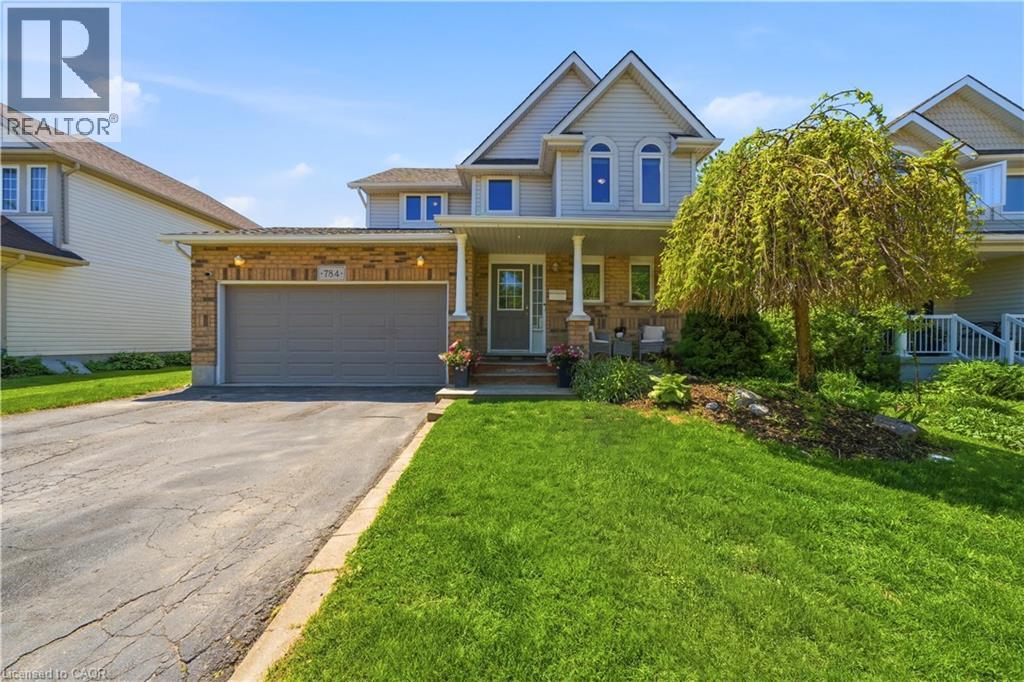
784 BUTTERNUT Avenue
Waterloo, Ontario N2V2M3
$849,999
4 Beds · 4 Baths · 4 Parking · Single Family
Updated 2026-09-13 19:29:42+00
Status
For Sale
Bedrooms
4
Bathrooms
4
Interior Size
1817 sqft
Parking
4
MLS®
40859129
Property Overview
Beautiful move-in-ready 2 storey home in Waterloo's highly sought-after Columbia Forest neighbourhood. Ideally located just minutes from the city's largest natural walking trails, the Boardwalk shopping district, top-rated public schools, and both of Waterloo's renowned universities, this location is perfect for the growing family. This charming 3+1 bedroom, 4-bathroom home offers over 1,700 square feet of finished living space, providing plenty of room for families both inside and outside of the home. Step outside and create lasting memories in your private backyard oasis, featuring mature trees, lush gardens, a dedicated dining area and your very own hot tub. The finished basement adds versatile living space and is the perfect setting for family recreation, an additional bedroom, or a home office. Recent improvements over the last few years include a new roof, full window replacement, new furnace and kitchen renovation. Don't miss this rare opportunity to own a well-maintained home in one of Waterloo's most desirable communities. (id:67197)
Key Facts
- Price
- $849,999
- Property Type
- Single Family
- Transaction Type
- For sale
- Bedrooms
- 4
- Bathrooms
- 4
- Parking
- 4
- MLS® Number
- 40859129
- Interior Size
- 1817 sqft
- Year Built
- 2002
- Ownership Type
- Freehold
Location
784 BUTTERNUT Avenue, Waterloo, Ontario N2V2M3
Open MapRooms
| Room | Level | Dimensions |
|---|---|---|
| 3pc Ensuite bath | Second level | 8'6'' x 4'3'' |
| Bedroom | Second level | 10'1'' x 12'6'' |
| 4pc Bathroom | Second level | 7'6'' x 5'2'' |
| Bedroom | Second level | 10'0'' x 10'4'' |
| Primary Bedroom | Second level | 11'1'' x 17'6'' |
| 4pc Bathroom | Basement | 8'9'' x 6'8'' |
| Bedroom | Basement | 9'7'' x 12'1'' |
| Family room | Basement | 16'4'' x 11'1'' |
| Foyer | Main level | 9'0'' x 6'3'' |
| Living room | Main level | 11'4'' x 17'0'' |
| Dining room | Main level | 9'3'' x 11'4'' |
| Kitchen | Main level | 18'1'' x 9'3'' |
| 2pc Bathroom | Main level | 4'9'' x 5'5'' |
Building Details
- Building Type
- House
- Architectural Style
- Other
- Construction Style
- Detached
- Bedrooms Above Grade
- 3
- Bedrooms Below Grade
- 1
- Bathrooms
- 4
- Basement
- Full (Finished)
- Basement Development
- Finished
- Cooling
- Central air conditioning
- Exterior Finish
- Brick, Vinyl siding
- Fireplace
- No
- Heating Fuel
- Natural gas
- Heating
- Forced air
- Interior Size
- 1817 sqft
- Stories
- 2
- Water
- Municipal water
- Year Built
- 2002
Land Details
- Size Frontage
- 44 ft
- Size Depth
- 103 ft
- Acreage
- No
- Sewer
- Municipal sewage system
- Amenities Nearby
- Playground, Schools, Shopping
Property Features
- Paved driveway
- Playground
- Schools
- Shopping
- Water Heater
Ownership Information
- Ownership Type
- Freehold
Agent / Brokerage Contact
Listing Representation
RE/MAX Escarpment Realty Inc.
View REALTOR.ca sourceListing Agent
Donald Porter
Salesperson
Chelsey Harris
Salesperson
Listing Office
RE/MAX Escarpment Realty Inc.
RE/MAX Escarpment Realty Inc.
Book a Showing
Send a note from this page and we will reply about this property.