For Sale
7832 Squilax-Anglemont Road
Anglemont, British Columbia V0E1M8
$1,495,000
3 Beds · 4 Baths · 2 Parking · Single Family
Updated 2026-08-20 17:53:44+00
Status
For Sale
Bedrooms
3
Bathrooms
4
Interior Size
2538 sqft
Parking
2
MLS®
10398140
Property Overview
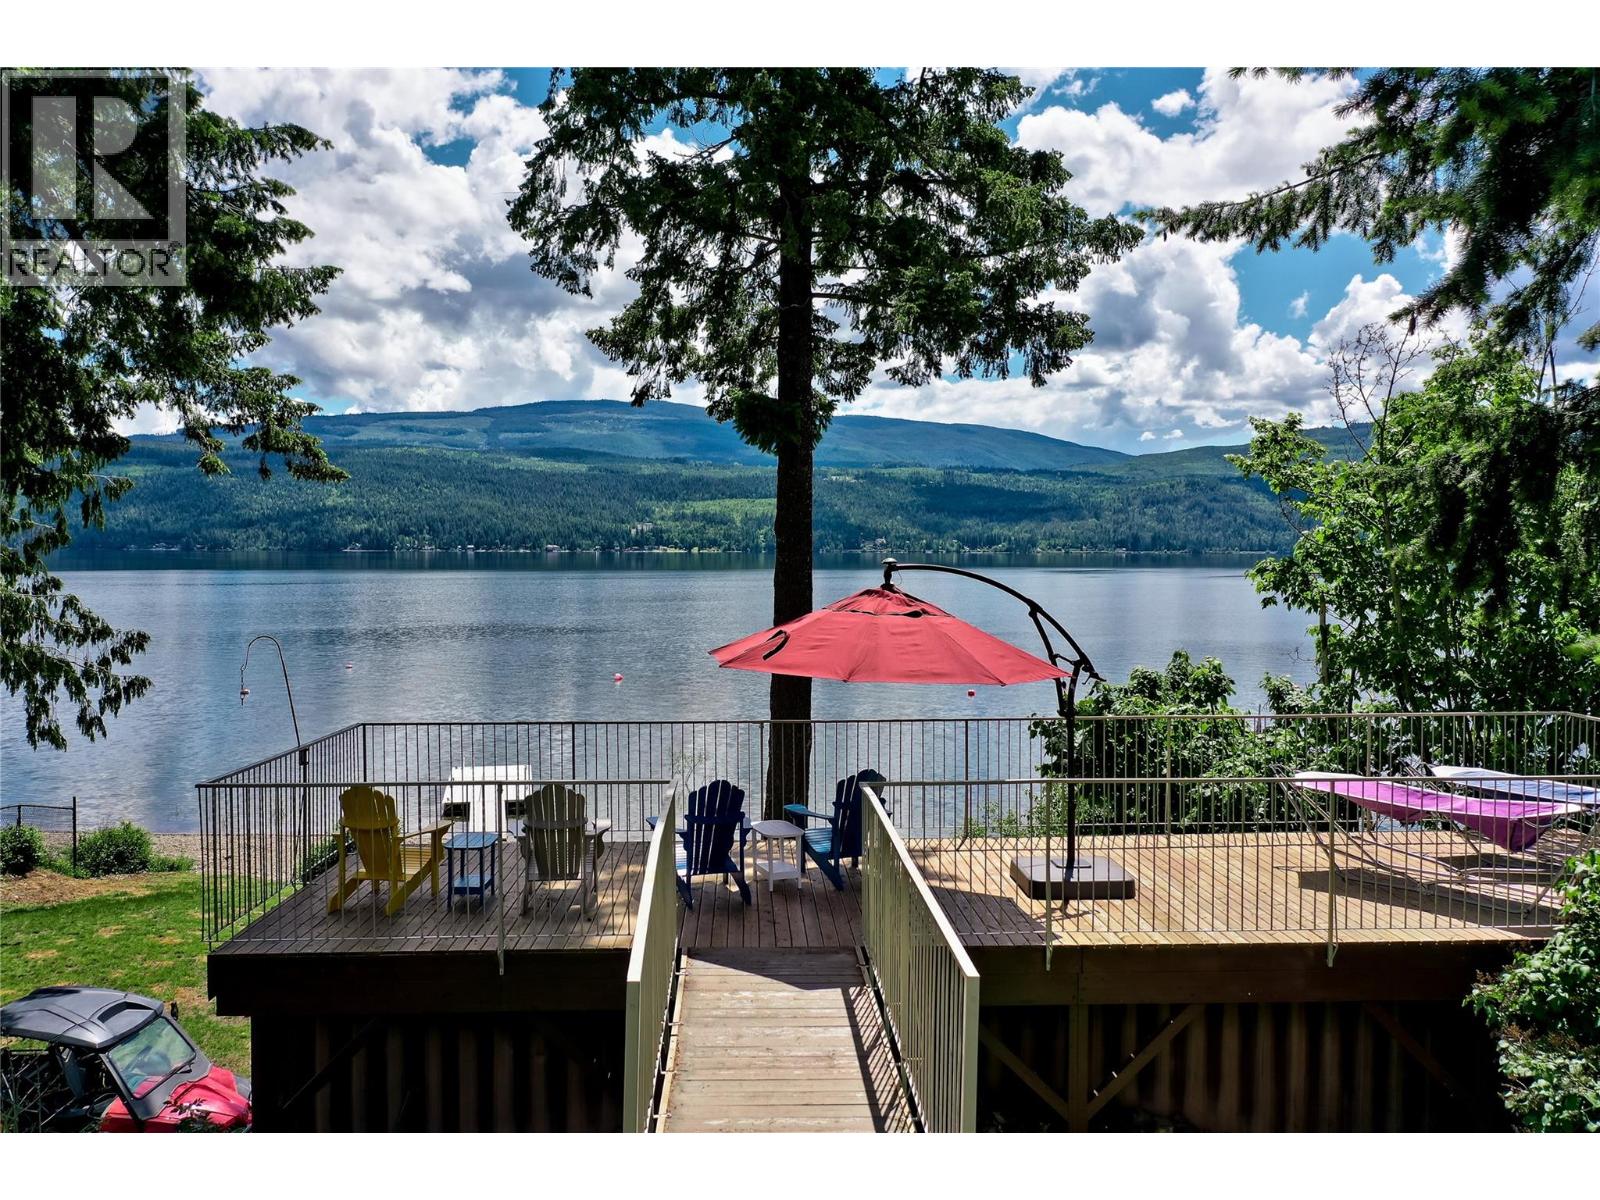
Welcome to this exceptional custom-built modular home, thoughtfully designed for comfort, security, and year-round living. Situated on a generous half-acre lot, this property offers plenty of space, privacy, and a stunning south-facing view. The main level features a bright, inviting open-concept floor plan, perfect for entertaining or relaxing with family. The home is equipped with a heat pump system for efficient year-round comfort. The full basement adds incredible versatility, including a second bedroom with its own ensuite. An oversized double garage provides plenty of room for vehicles and storage. This property also offers an impressive collection of features designed for peace of mind. A backup generator can power most of the home during a power outage, while metal security shutters on the windows and doors provide added security when you're away. A rooftop sprinkler system provides an additional layer of fire protection. The property also includes a dock and buoy, making it easy to enjoy boating, swimming, fishing, and everything the lake has to offer. A c can down by the beach provides the perfect place to keep all your beach toys and recreational gear. Whether you're looking for a full-time residence, a family getaway, or a place to enjoy the lake lifestyle, this unique property offers comfort, functionality, security, and recreation all in one package. (id:67197)
Key Facts
- Price
- $1,495,000
- Property Type
- Single Family
- Transaction Type
- For sale
- Bedrooms
- 3
- Bathrooms
- 4
- Parking
- 2
- MLS® Number
- 10398140
- Interior Size
- 2538 sqft
- Year Built
- 2005
- Ownership Type
- Freehold
Location
7832 Squilax-Anglemont Road, Anglemont, British Columbia V0E1M8
Open MapRooms
| Room | Level | Dimensions |
|---|---|---|
| Den | Basement | 10'6'' x 12'9'' |
| Bedroom | Basement | 14'7'' x 11'7'' |
| 3pc Ensuite bath | Basement | 9'11'' x 11'8'' |
| Full bathroom | Basement | 5' x 7'11'' |
| Family room | Basement | 25' x 13' |
| Bedroom | Main level | 11'3'' x 12'10'' |
| 4pc Ensuite bath | Main level | 7'7'' x 8'6'' |
| Primary Bedroom | Main level | 12'10'' x 13'6'' |
| Dining room | Main level | 8'11'' x 12'10'' |
| 4pc Bathroom | Main level | 5'2'' x 8'9'' |
| Kitchen | Main level | 12' x 12'10'' |
| Living room | Main level | 12'10'' x 21'7'' |
Building Details
- Building Type
- Manufactured Home
- Bathrooms
- 4
- Cooling
- Heat Pump
- Exterior Finish
- Vinyl siding
- Fireplace
- No
- Heating Fuel
- Electric, Wood
- Heating
- Baseboard heaters, Forced air, Heat Pump, Stove
- Interior Size
- 2538 sqft
- Stories
- 2
- Water
- Government Managed
- Year Built
- 2005
Land Details
- Size Total
- 0.5 ac|under 1 acre
- Acreage
- No
- Landscape Features
- Underground sprinkler
- Sewer
- Septic tank
Property Features
- Balcony
- Jacuzzi bath-tub
Ownership Information
- Ownership Type
- Freehold
Parking & Utilities
Parking
- Parking - 2 spaces
Agent / Brokerage Contact
Listing Representation
Century 21 Lakeside Realty Ltd.
View REALTOR.ca sourceListing Agent
Jolene Bentley
Listing Office
Century 21 Lakeside Realty Ltd.
Book a Showing
Send a note from this page and we will reply about this property.