For Sale
782 FRANK HILL ROAD
Kawartha Lakes (Emily), Ontario K9J6X3
$1,199,000
2 Beds · 2 Baths · 23 Parking · Single Family
Updated 2026-09-15 02:34:30+00
Status
For Sale
Bedrooms
2
Bathrooms
2
Interior Size
700 - 1100 sqft
Parking
23
MLS®
X13782850
Property Overview
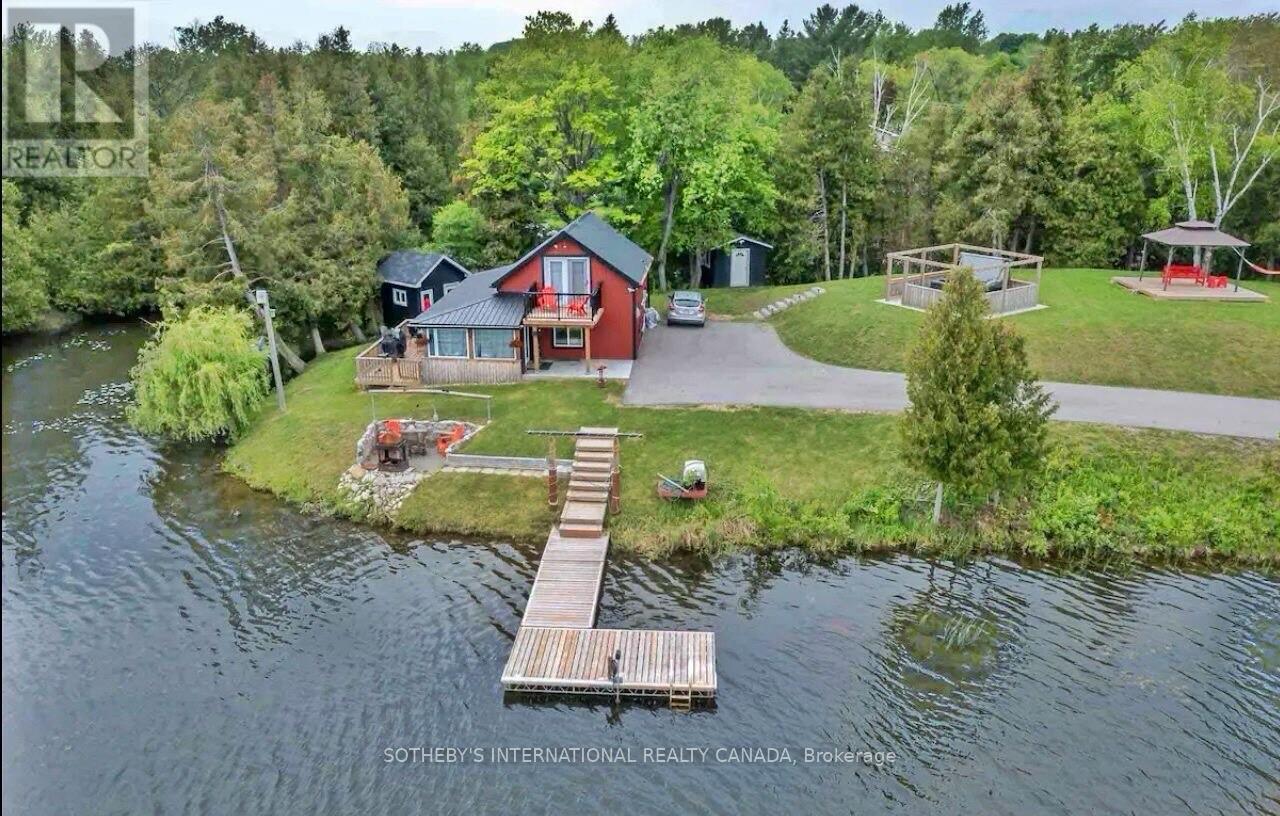
TOP 5 REASONS TO FALL IN LOVE WITH THIS WATERFRONT RETREAT- Exclusive Waterfront Peninsula Location: Nestled on a private, gated peninsula on Chemong Lake, this exceptional property offersunmatched privacy and prestige in a truly one-of-a-kind setting.-Turn key Airbnb Investment Opportunity:Proven success as a short-term rental makes this property ideal for investors seeking a steady stream of passive income. Its prime lakefront location-perfect for fishing on Chemong and boating on the Trent-Severn Waterway-makes it a consistent favorite among guests.Ideal Proximity to Major Urban Centers:Enjoy the best of both worlds with convenient access to Peterborough and Lindsay, and just a short one-hour drive from the GTA. Whether you're a weekend traveler or full-time resident, this location offers the perfect balance of nature and accessibility.-Luxury Features Designed for Entertaining:From the heated and insulated 3-car garage to the private dock, elevated hot tub area, 2 firepits, and scenic gazebo, hammock, outdoor seating, Billiards/pool table, Ping-Pong table, abrand new YOGA GREENHOUSE!, BBQ, Paddleboards, Pedal Boat and Kayaks. This property is an entertainer's dream-designed for year-round enjoyment.-Multi-Use Potential for Families or Entrepreneurs: Whether you're envisioning a private family compound or a high-performing income property, this versatile retreat adapts to your goals with ease.-One of the best lakes to go fishing! FULLY FURNISHED AIRBNB READY (id:67197)
Key Facts
- Price
- $1,199,000
- Property Type
- Single Family
- Transaction Type
- For sale
- Bedrooms
- 2
- Bathrooms
- 2
- Parking
- 23
- MLS® Number
- X13782850
- Interior Size
- 700 - 1100 sqft
- Ownership Type
- Freehold
Location
782 FRANK HILL ROAD, Kawartha Lakes (Emily), Ontario K9J6X3
Open MapRooms
| Room | Level | Dimensions |
|---|---|---|
| Bathroom | Second level | Measurements not available |
| Primary Bedroom | Second level | 2.48 m x 1.8 m |
| Kitchen | Main level | 3.69 m x 5.14 m |
| Living room | Main level | 2.72 m x 4.62 m |
| Dining room | Main level | 2.33 m x 4.4 m |
| Bedroom 2 | Main level | 5.07 m x 6.96 m |
| Bathroom | Main level | Measurements not available |
| Family room | Main level | 6.91 m x 2.36 m |
Building Details
- Building Type
- House
- Construction Style
- Detached
- Bedrooms Above Grade
- 2
- Bathrooms
- 2
- Basement
- None
- Cooling
- Wall unit
- Exterior Finish
- Log, Vinyl siding
- Fireplace
- Yes
- Fireplaces
- 1
- Foundation
- Concrete
- Heating Fuel
- Propane
- Heating
- Other
- Interior Size
- 700 - 1100 sqft
- Stories
- 1
- Water
- Drilled Well
Land Details
- Size Frontage
- 118 ft ,2 in
- Size Depth
- 357 ft
- Acreage
- No
- Sewer
- Septic System
Property Features
- Irregular lot size
- Lighting
- Carpet Free
- Gazebo
- Fishing
- Propane Tank
- Deck
- Patio(s)
- Porch
- Greenhouse
- Shed
- Dock
Ownership Information
- Ownership Type
- Freehold
Parking & Utilities
Utilities
- Electricity - Available
- Natural Gas Available - At Lot Line
Agent / Brokerage Contact
Listing Representation
SOTHEBY'S INTERNATIONAL REALTY CANADA
View REALTOR.ca sourceListing Agent
ALEX KAMKAI
Salesperson
Listing Office
SOTHEBY'S INTERNATIONAL REALTY CANADA
Book a Showing
Send a note from this page and we will reply about this property.