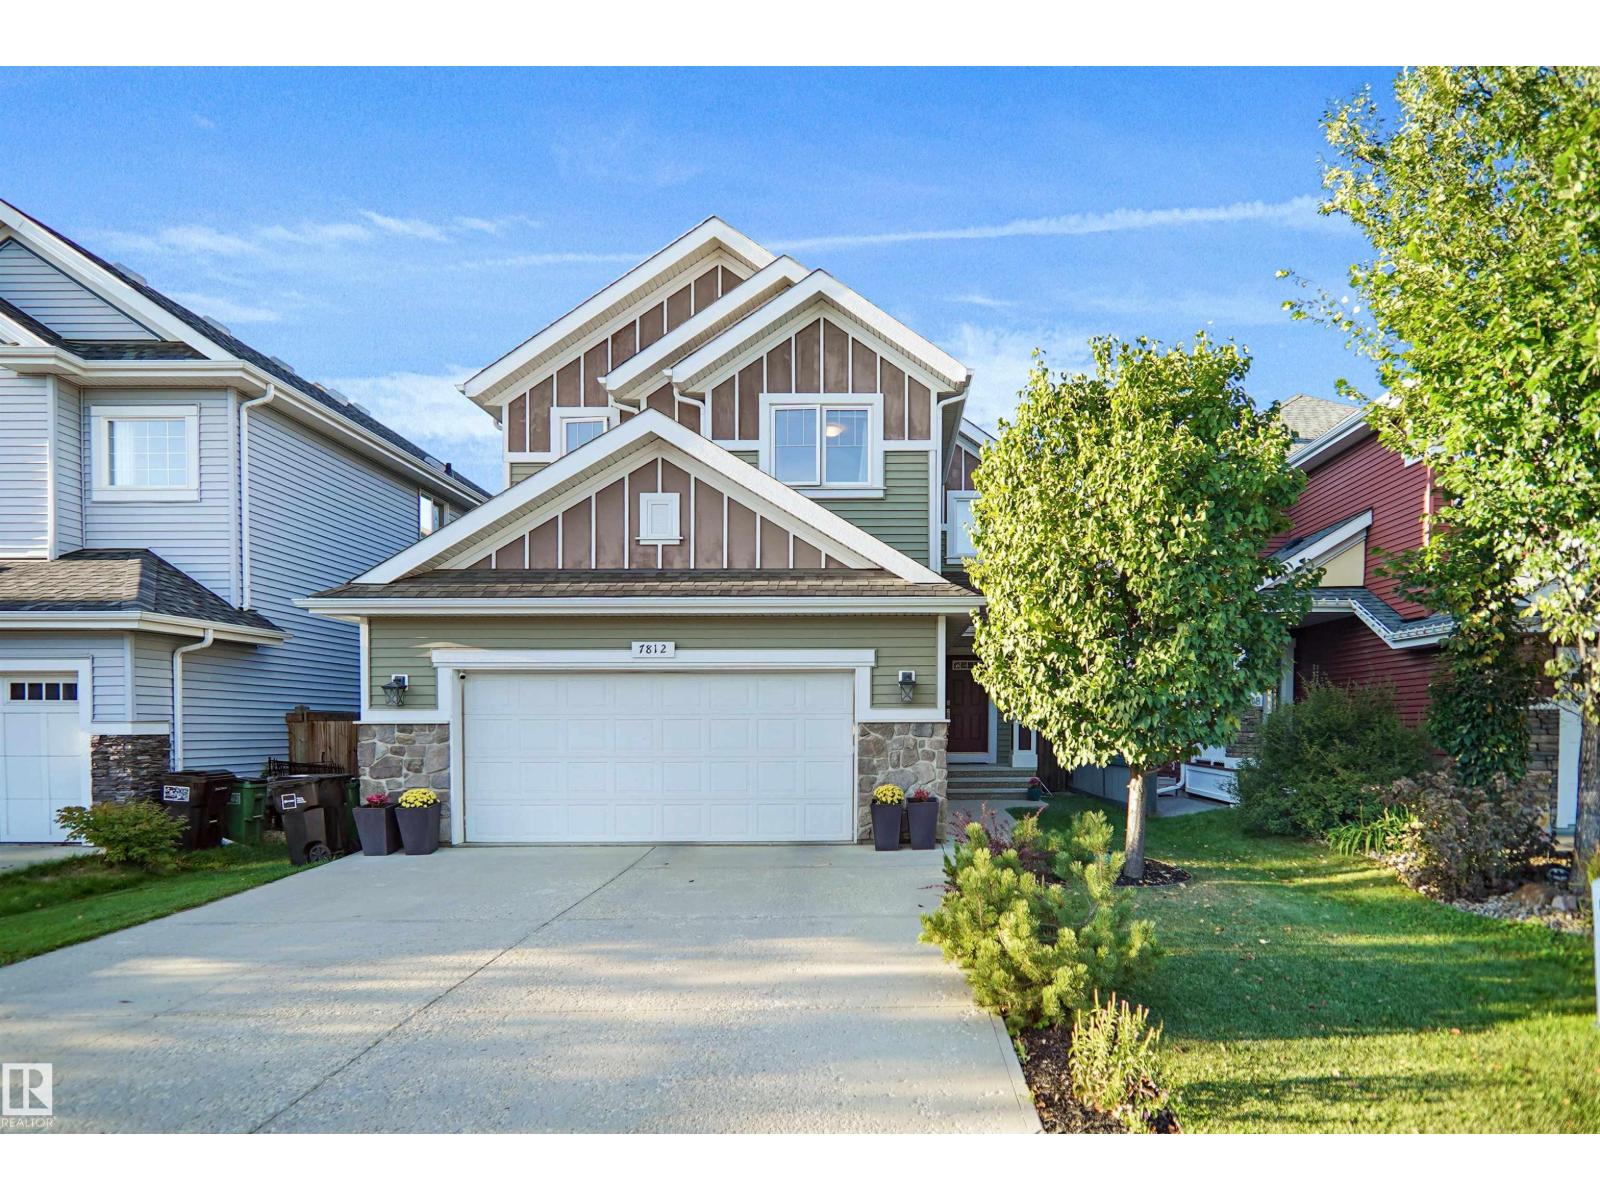
For Sale
7812 18 AV SW
Edmonton, Alberta T6X0V3
$629,980
3 Beds · 3 Baths · Single Family
Updated 2026-09-09 03:31:07+00
Status
For Sale
Bedrooms
3
Bathrooms
3
Interior Size
2142 sqft
MLS®
E4507628
Property Overview
Welcome to this beautifully maintained home n the heart of Summerside, complete with access to the exclusive Summerside Lake & Beach Club! Built by Avi Homes, this fantastic property checks all the boxes with a bright, functional layout perfect for family living. The main floor features an inviting open-concept design, a spacious kitchen with plenty of room for entertaining, and a convenient main-floor den, ideal for a home office or study. Upstairs, youâll find a centrally located bonus room, perfect for family movie nights or a kidsâ play area. The impressive primary retreat offers a walk-in closet and luxurious 5-piece ensuite. Two additional generously sized bedrooms and another full bathroom complete the upper level. Enjoy an incredible location with access to the lake, beach, recreation and everything the Summerside lifestyle has to offer! (id:67197)
Key Facts
- Price
- $629,980
- Property Type
- Single Family
- Transaction Type
- For sale
- Bedrooms
- 3
- Bathrooms
- 3
- MLS® Number
- E4507628
- Interior Size
- 2142 sqft
- Year Built
- 2014
- Ownership Type
- Freehold
Location
7812 18 AV SW, Edmonton, Alberta T6X0V3
Open MapRooms
| Room | Level | Dimensions |
|---|---|---|
| Living room | Main level | 4.05 m x 6.56 m |
| Dining room | Main level | 3.96 m x 2.39 m |
| Kitchen | Main level | 3.96 m x 3.39 m |
| Den | Main level | 3.78 m x 2.87 m |
| Primary Bedroom | Upper Level | 4.01 m x 3.82 m |
| Bedroom 2 | Upper Level | 2.85 m x 4.45 m |
| Bedroom 3 | Upper Level | 3.3 m x 4.38 m |
| Bonus Room | Upper Level | 3.91 m x 3.6 m |
Building Details
- Building Type
- House
- Construction Style
- Detached
- Bathrooms
- 3
- Basement
- Full (Unfinished)
- Basement Development
- Unfinished
- Cooling
- Central air conditioning
- Fireplace
- No
- Heating
- Forced air
- Interior Size
- 2142 sqft
- Stories
- 2
- Year Built
- 2014
Land Details
- Size Total
- 432.07 m2
- Acreage
- No
- Amenities Nearby
- Airport, Golf Course, Playground, Public Transit, Schools
Property Features
- See remarks
- Airport
- Golf Course
- Playground
- Public Transit
- Schools
Ownership Information
- Ownership Type
- Freehold
Agent / Brokerage Contact
Listing Representation
Royal Lepage Arteam Realty
View REALTOR.ca sourceListing Agent
Wally Karout
Associate
Listing Office
Royal Lepage Arteam Realty
Book a Showing
Send a note from this page and we will reply about this property.