For Sale
780 MCKENZIE AVENUE
McNab/Braeside, Ontario K7S3G9
$1,299,000
4 Beds · 3 Baths · 12 Parking · Single Family
Updated 2026-09-09 12:22:52+00
Status
For Sale
Bedrooms
4
Bathrooms
3
Interior Size
3500 - 5000 sqft
Parking
12
MLS®
X13758304
Property Overview
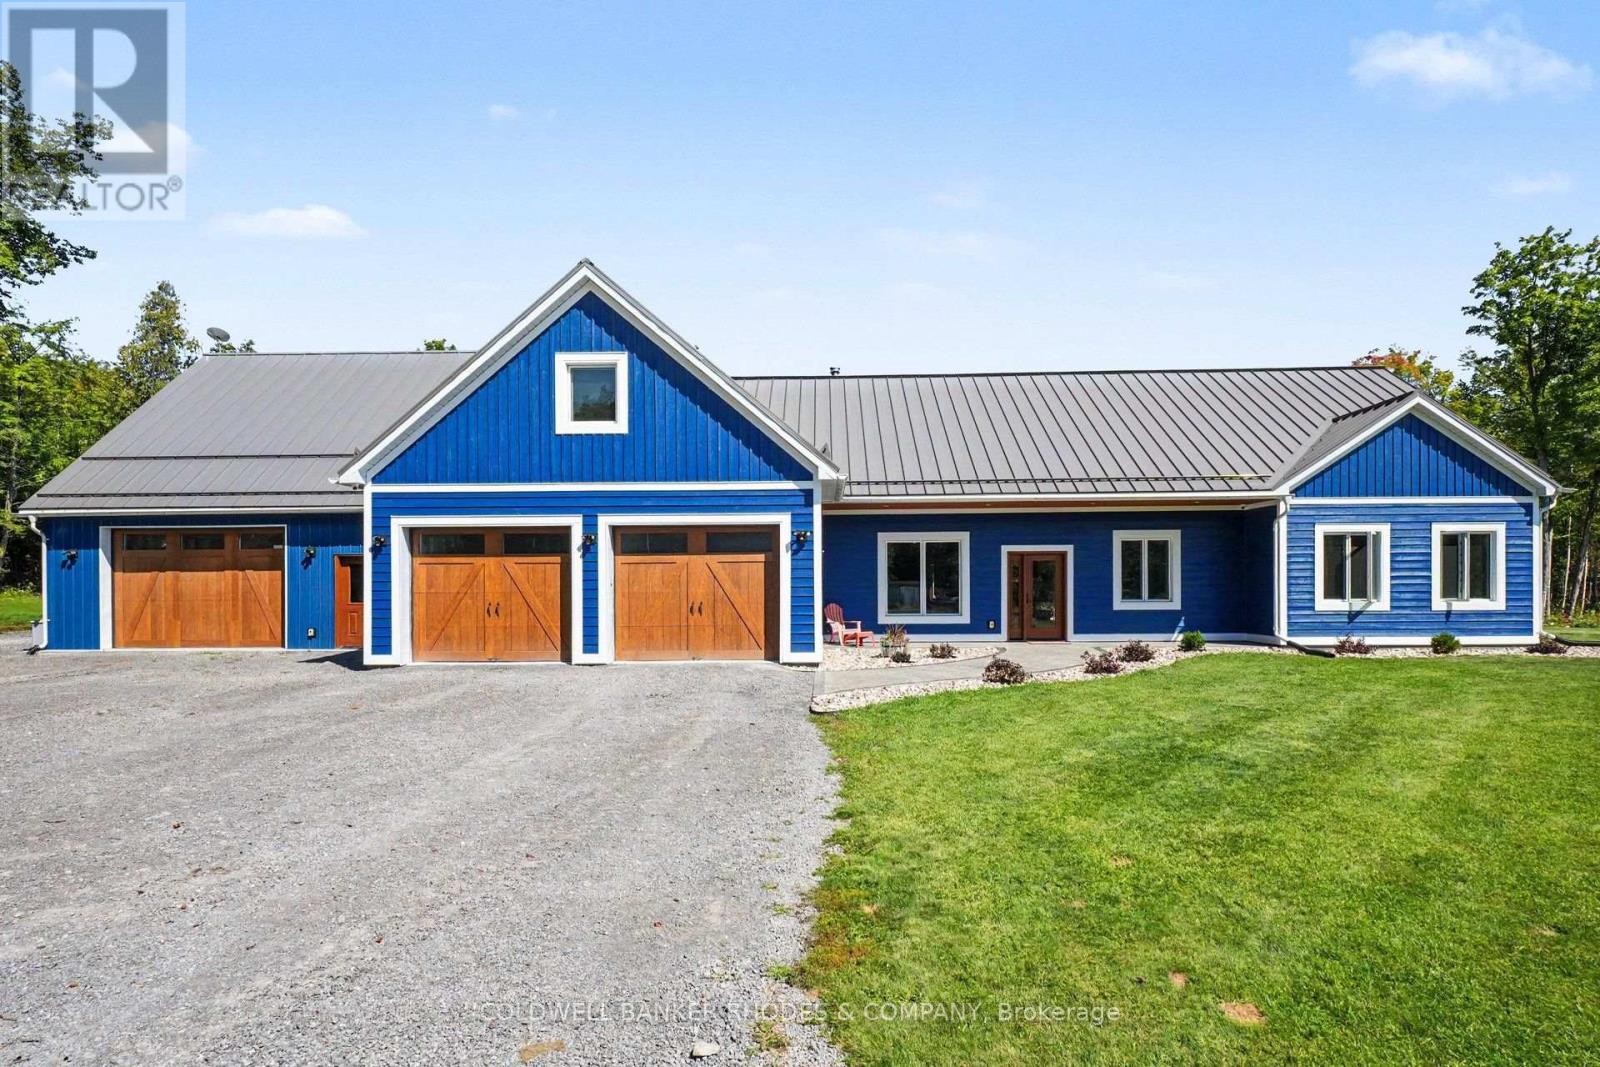
Country Estate featuring a custom built 4 bedroom bungalow with loft (2021) on 78 acres in secluded privacy! At over 4000 sq ft, this home is a perfect fit for large families that need space. Concrete flooring with radiant in-floor heating throughout the main level. Well designed floor plan with open concept living/dining room with cozy woodstove. Gourmet eat-in kitchen perfect for hosting large gatherings with cathedral ceilings, spacious breakfast bar, built-in appliances gas range and spacious pantry with floor to ceiling cabinetry. Kitchen leads into the sun room with walls of windows and a cathedral ceiling. Main floor laundry and mud room, prefect for country living. Generous primary bedroom with 3 piece ensuite. Three additional bedrooms and full 4 piece bathroom. The upper level loft features a media/TV room, a bonus rec/play room and separate office space. Spacious attached double garage and a separate garage/work/hobby room with dog washing station. Sunroom and garage extension completed in 2023. Large fenced dog run. Recent updates include stamped concrete front porch (2023), the Combi-Boiler to Boiler & Storage Tank (2026), landscaping (2026), Whole House Generator (2026). Low maintenance exterior with steel roof and triple glazed windows. In-floor heating in garage and workshop. Nestled in a private clearing in the forest, this expansive estate features a private pond and play structure. Easy commute to 417 and about 40 minutes drive to Kanata. (id:67197)
Key Facts
- Price
- $1,299,000
- Property Type
- Single Family
- Transaction Type
- For sale
- Bedrooms
- 4
- Bathrooms
- 3
- Parking
- 12
- MLS® Number
- X13758304
- Interior Size
- 3500 - 5000 sqft
- Ownership Type
- Freehold
Location
780 MCKENZIE AVENUE, McNab/Braeside, Ontario K7S3G9
Open MapRooms
| Room | Level | Dimensions |
|---|---|---|
| Family room | Second level | 4.34 m x 7.32 m |
| Media | Second level | 4.72 m x 4.83 m |
| Office | Second level | 2.95 m x 4.83 m |
| Living room | Main level | 5.63 m x 5.04 m |
| Dining room | Main level | 6.15 m x 3.8 m |
| Kitchen | Main level | 5.79 m x 5.09 m |
| Pantry | Main level | 1.93 m x 5.09 m |
| Sunroom | Main level | 4.47 m x 3.81 m |
| Primary Bedroom | Main level | 4.93 m x 4.19 m |
| Bedroom 2 | Main level | 4.37 m x 2.69 m |
| Bedroom 3 | Main level | 3.66 m x 3.4 m |
| Bedroom 4 | Main level | 2.93 m x 4.05 m |
| Mud room | Main level | 2.45 m x 3.79 m |
Building Details
- Building Type
- House
- Construction Style
- Detached
- Bedrooms Above Grade
- 4
- Bathrooms
- 3
- Basement
- None
- Exterior Finish
- Steel, Wood
- Fireplace
- Yes
- Foundation
- Slab
- Heating Fuel
- Propane, Wood
- Heating
- Forced air, Radiant heat
- Interior Size
- 3500 - 5000 sqft
- Stories
- 1
- Water
- Drilled Well
Land Details
- Size Frontage
- 105 ft ,10 in
- Size Depth
- 1479 ft
- Acreage
- Yes
- Sewer
- Septic System
Property Features
- Wooded area
- Irregular lot size
- Propane Tank
Ownership Information
- Ownership Type
- Freehold
Agent / Brokerage Contact
Listing Representation
COLDWELL BANKER RHODES & COMPANY
View REALTOR.ca sourceListing Agent
David Sugarman
Salesperson
Angela Augsbury
Broker
Listing Office
COLDWELL BANKER RHODES & COMPANY
Book a Showing
Send a note from this page and we will reply about this property.