For Sale
78 Tudor Boulevard S
Lethbridge, Alberta T1K5C4
$495,000
3 Beds · 4 Baths · 2 Parking · Single Family
Updated 2026-09-22 13:50:51+00
Status
For Sale
Bedrooms
3
Bathrooms
4
Interior Size
1913 sqft
Parking
2
MLS®
A2335985
Property Overview
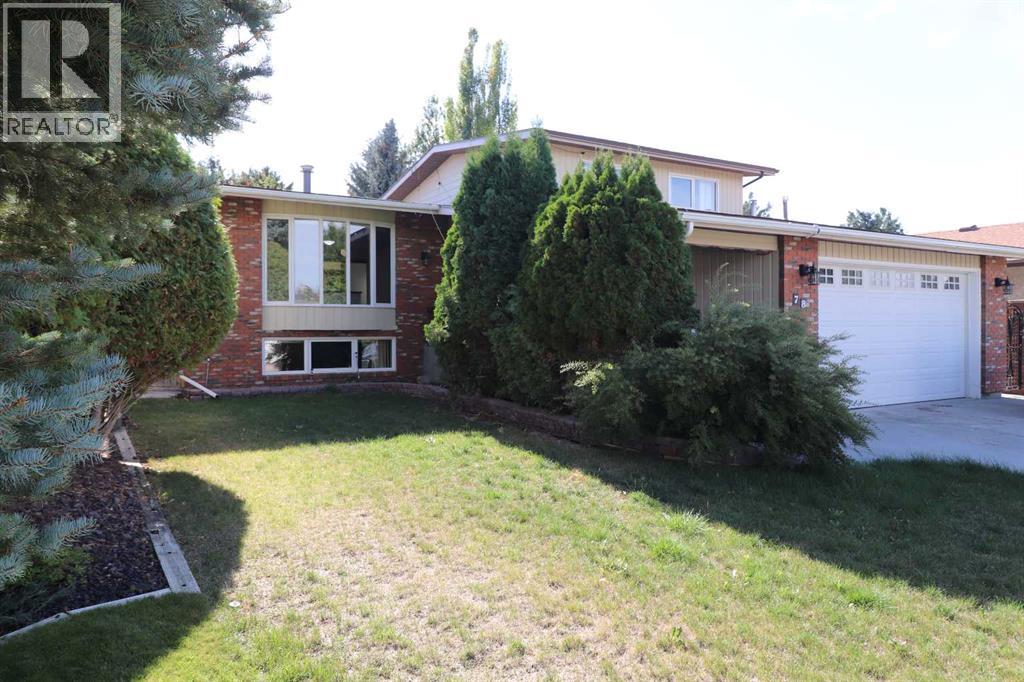
Hurry over to this affordably priced home in the ever-popular Tudor Estates neighbourhood. This spacious 1,900+ sq ft residence has a lot to offer and presents a fantastic opportunity to add your own personality and energy. Generously sized rooms and a great flow throughout gives everyone ample space and privacy. Potential for 5 bedrooms in total, a family room with a cozy fireplace and sliding patio doors leading directly out to the yard, a den, 3-1/2 baths, and additional lower-level development make this a great family home. Outdoor living space and privacy is afforded to you by way of a 235 sq ft enclosed deck, covered ground level patio and plenty of mature trees around the perimeter. There is also a convenient natural gas line for your BBQ. The location is prime and offers nearby amenities such as Lethbridge Polytechnic, sports facilities, restaurants, and shopping. Immediate possession is available if required. Put this one on your list! (id:67197)
Key Facts
- Price
- $495,000
- Property Type
- Single Family
- Transaction Type
- For sale
- Bedrooms
- 3
- Bathrooms
- 4
- Parking
- 2
- MLS® Number
- A2335985
- Interior Size
- 1913 sqft
- Year Built
- 1981
- Ownership Type
- Freehold
Location
78 Tudor Boulevard S, Lethbridge, Alberta T1K5C4
Open MapRooms
| Room | Level | Dimensions |
|---|---|---|
| Primary Bedroom | Second level | 14.83 Ft x 11.00 Ft |
| 3pc Bathroom | Second level | .00 Ft x .00 Ft |
| Bedroom | Second level | 13.42 Ft x 8.75 Ft |
| Bedroom | Second level | 11.17 Ft x 9.00 Ft |
| 4pc Bathroom | Second level | .00 Ft x .00 Ft |
| Den | Third level | 13.42 Ft x 9.75 Ft |
| Family room | Third level | 20.50 Ft x 15.00 Ft |
| Laundry room | Third level | Measurements not available |
| 2pc Bathroom | Third level | .00 Ft x .00 Ft |
| Recreational, Games room | Fourth level | 17.25 Ft x 12.83 Ft |
| Other | Fourth level | 11.00 Ft x 8.00 Ft |
| 3pc Bathroom | Fourth level | Measurements not available |
| Furnace | Fourth level | 14.00 Ft x 10.75 Ft |
| Living room | Main level | 18.00 Ft x 13.25 Ft |
| Other | Main level | 13.00 Ft x 9.50 Ft |
| Kitchen | Main level | 11.00 Ft x 11.00 Ft |
Building Details
- Building Type
- House
- Architectural Style
- 4 Level
- Construction Style
- Detached
- Bedrooms Above Grade
- 3
- Bedrooms Below Grade
- 0
- Bathrooms
- 4
- Basement
- Full (Finished)
- Basement Development
- Finished
- Cooling
- Central air conditioning
- Exterior Finish
- Brick, Metal
- Fireplace
- Yes
- Fireplaces
- 1
- Foundation
- Poured Concrete
- Heating
- Forced air
- Interior Size
- 1913 sqft
- Year Built
- 1981
Land Details
- Size Total
- 6078 sqft|4,051 - 7,250 sqft
- Size Frontage
- 16.46 m
- Size Depth
- 33.53 m
- Acreage
- No
- Landscape Features
- Lawn
- Amenities Nearby
- Schools, Shopping
Property Features
- Gas BBQ Hookup
- Schools
- Shopping
- Deck
Ownership Information
- Ownership Type
- Freehold
Parking & Utilities
Parking
- Parking - 2 spaces
Agent / Brokerage Contact
Listing Representation
Royal Lepage South Country - Lethbridge
View REALTOR.ca sourceListing Agent
TAD CONSTABLE
Associate
Listing Office
Royal Lepage South Country - Lethbridge
Book a Showing
Send a note from this page and we will reply about this property.