For Sale
78 STEWART LAKE ROAD
Georgian Bay (Freeman), Ontario P0C1H0
$1,448,000
3 Beds · 2 Baths · 13 Parking · Single Family
Updated 2026-09-20 04:29:44+00
Status
For Sale
Bedrooms
3
Bathrooms
2
Interior Size
2000 - 2500 sqft
Parking
13
MLS®
X13780540
Property Overview
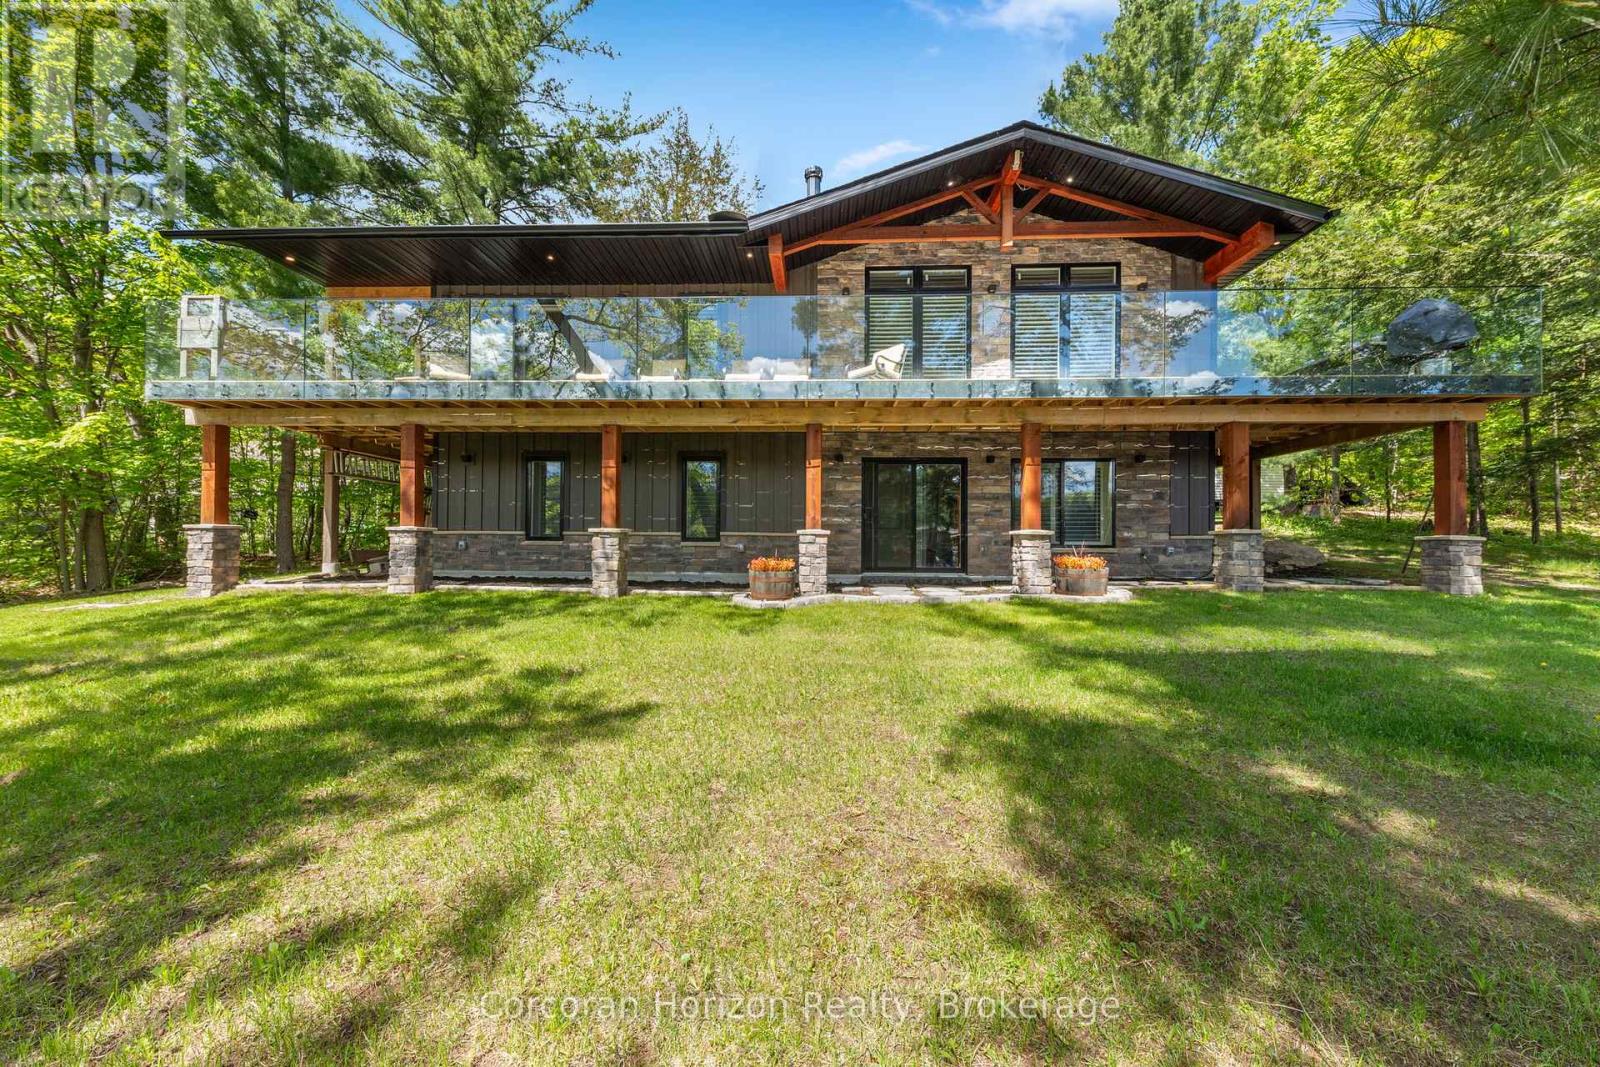
Experience true four-season waterfront living on beautiful Stewart Lake. Beautifully renovated in 2021, this move-in-ready waterfront home combines modern comfort with timeless Muskoka charm, featuring updated windows, roof, plumbing, a UV-filtered well, heated bathroom floors, a cozy wood-burning fireplace, and a heated garage. Enjoy the convenience of high-speed Bell Fiber Internet, making this an exceptional opportunity for remote professionals, hybrid work, or those seeking the flexibility to work from home while embracing the Muskoka lifestyle. Perfect as a year-round residence or luxury retreat, the property offers reliable access via a township-maintained road with winter maintenance, ensuring easy access in every season. Ideally located just minutes from Port Carling, golf, dining, shopping, and Highway 400, this exceptional waterfront home delivers the perfect balance of privacy, convenience, and year-round recreation. A turnkey purchase may also be available, subject to the agreed purchase price. (id:67197)
Key Facts
- Price
- $1,448,000
- Property Type
- Single Family
- Transaction Type
- For sale
- Bedrooms
- 3
- Bathrooms
- 2
- Parking
- 13
- MLS® Number
- X13780540
- Interior Size
- 2000 - 2500 sqft
- Ownership Type
- Freehold
Location
78 STEWART LAKE ROAD, Georgian Bay (Freeman), Ontario P0C1H0
Open MapRooms
| Room | Level | Dimensions |
|---|---|---|
| Utility room | Basement | 2.13 m x 3.18 m |
| Family room | Basement | 6.06 m x 3.65 m |
| Recreational, Games room | Basement | 6.55 m x 4.11 m |
| Bedroom 2 | Basement | 3.21 m x 2.54 m |
| Bedroom 3 | Basement | 3.21 m x 3.71 m |
| Bathroom | Basement | 2.13 m x 3.54 m |
| Kitchen | Main level | 3.39 m x 4.99 m |
| Dining room | Main level | 5.97 m x 3.99 m |
| Living room | Main level | 5.93 m x 4.1 m |
| Primary Bedroom | Main level | 6.29 m x 3.21 m |
| Bathroom | Main level | 3.37 m x 3.51 m |
Building Details
- Building Type
- House
- Construction Style
- Detached
- Bedrooms Above Grade
- 3
- Bathrooms
- 2
- Basement
- Full (Finished)
- Basement Development
- Finished
- Cooling
- Central air conditioning
- Exterior Finish
- Stone, Wood
- Fireplace
- Yes
- Foundation
- Block
- Heating Fuel
- Propane
- Heating
- Other
- Interior Size
- 2000 - 2500 sqft
- Stories
- 2
Land Details
- Size Frontage
- 155 ft
- Size Depth
- 234 ft ,9 in
- Acreage
- No
- Sewer
- Septic System
Property Features
- Irregular lot size
- Deck
- Shed
- Dock
Ownership Information
- Ownership Type
- Freehold
Agent / Brokerage Contact
Listing Representation
Corcoran Horizon Realty
View REALTOR.ca sourceListing Agent
JEFFREY BRAUN
Salesperson
Listing Office
Corcoran Horizon Realty
Book a Showing
Send a note from this page and we will reply about this property.