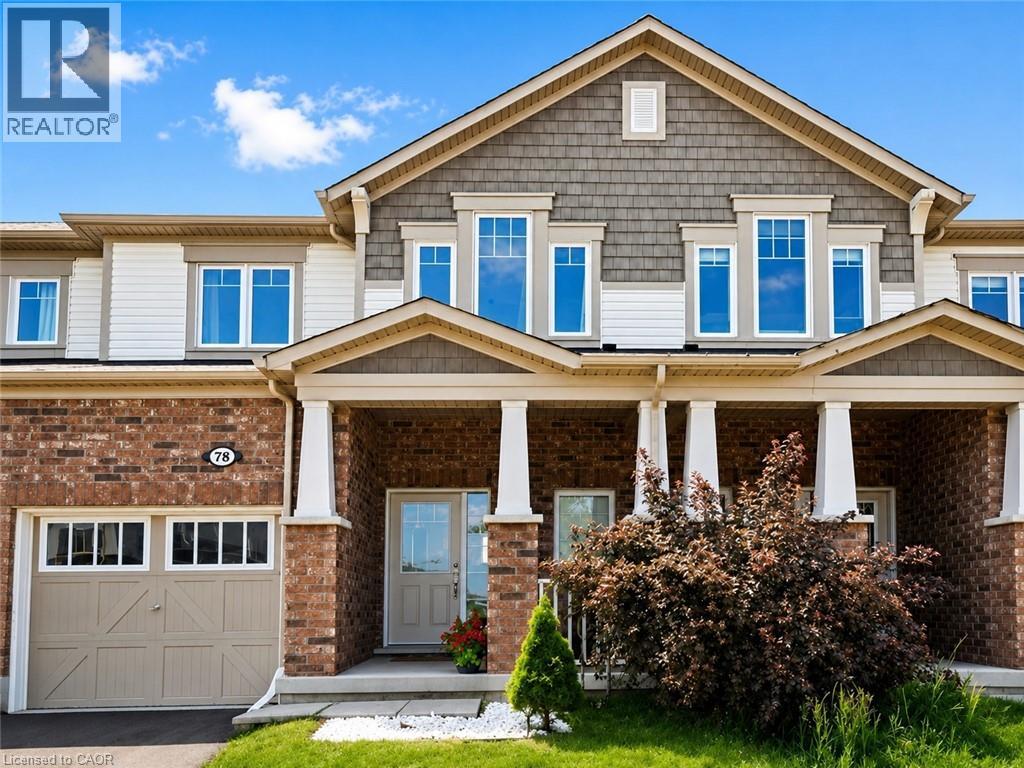
For Rent
78 GLENVISTA Drive Unit# Upper
Kitchener, Ontario N2R0E3
Contact for pricing
3 Beds · 3 Baths · 2 Parking · Single Family
Updated 2026-09-04 14:22:23+00
Status
For Rent
Bedrooms
3
Bathrooms
3
Interior Size
1500 sqft
Parking
2
MLS®
40859639
Property Overview
Welcome to the upper unit of 78 Glenvista Drive, a beautifully designed Mattamy-built townhome available for lease in Kitchenerâs highly sought-after Huron Park community. Offering a bright, spacious, and thoughtfully planned multi-level layout, this home features three bedrooms, two-and-a-half bathrooms, and excellent separation between the main living areas and the private bedroom spaces, making it ideal for families, professionals, or those needing additional work-from-home space. The open-concept main floor is filled with natural light and features hardwood flooring throughout the principal living areas. The spacious kitchen is equipped with stainless steel appliances, ample cabinetry and counter space, and flows seamlessly into the generous living and dining areas. Large windows provide beautiful views overlooking the peaceful pond and ravine, creating a relaxing backdrop for everyday living and entertaining. Upstairs, the primary bedroom offers a comfortable private retreat with a walk-in closet and its own ensuite bathroom. Two additional well-sized bedrooms and a full bathroom provide flexible space for children, guests, or a home office. The home also includes convenient private in-unit laundry, an attached garage, and two parking spaces for added convenience. The property has been well maintained and offers a clean, comfortable environment ready for its next occupants. Located in the desirable Huron Park neighbourhood, the home is close to schools, parks, scenic walking trails, shopping, restaurants, grocery stores and Highway 7/8 and 401. Please note that the lease is for the upper unit only, and the basement is not included. Tenants To Pay 70% Of All Utilities. This is an excellent opportunity to lease a spacious, well-maintained home in a quiet, family-friendly neighbourhood while enjoying beautiful pond and ravine views, convenient amenities, and a highly desirable Kitchener location. (id:67197)
Key Facts
- Price
- Contact for pricing
- Property Type
- Single Family
- Transaction Type
- For rent
- Bedrooms
- 3
- Bathrooms
- 3
- Parking
- 2
- MLS® Number
- 40859639
- Interior Size
- 1500 sqft
- Year Built
- 2014
- Ownership Type
- Freehold
Location
78 GLENVISTA Drive Unit# Upper, Kitchener, Ontario N2R0E3
Open MapRooms
| Room | Level | Dimensions |
|---|---|---|
| 4pc Bathroom | Second level | 1'0'' x 1'0'' |
| 3pc Bathroom | Second level | 1'0'' x 1'0'' |
| Bedroom | Second level | 1'0'' x 1'0'' |
| Bedroom | Second level | 1'0'' x 1'0'' |
| Bedroom | Second level | 1'0'' x 1'0'' |
| 2pc Bathroom | Main level | 1'0'' x 1'0'' |
| Kitchen | Main level | 1'0'' x 1'0'' |
| Living room | Main level | 1'0'' x 1'0'' |
Building Details
- Building Type
- Row / Townhouse
- Construction Style
- Attached
- Bedrooms Above Grade
- 3
- Bedrooms Below Grade
- 0
- Bathrooms
- 3
- Basement
- None
- Cooling
- Central air conditioning
- Exterior Finish
- Aluminum siding, Brick, Concrete, Vinyl siding, Shingles
- Fireplace
- No
- Heating
- Forced air
- Interior Size
- 1500 sqft
- Stories
- 2
- Water
- Municipal water
- Year Built
- 2014
Land Details
- Size Frontage
- 21 ft
- Size Depth
- 89 ft
- Acreage
- No
- Sewer
- Municipal sewage system
- Amenities Nearby
- Golf Nearby, Hospital, Schools, Shopping, Ski area
Property Features
- Sump Pump
- Golf Nearby
- Hospital
- Schools
- Shopping
- Ski area
Ownership Information
- Ownership Type
- Freehold
- Lease
- 2500.00
Agent / Brokerage Contact
Listing Representation
RE/MAX Twin City Realty Inc.
View REALTOR.ca sourceListing Agent
ANURAG SHARMA
Broker
Listing Office
RE/MAX Twin City Realty Inc.
Book a Showing
Send a note from this page and we will reply about this property.