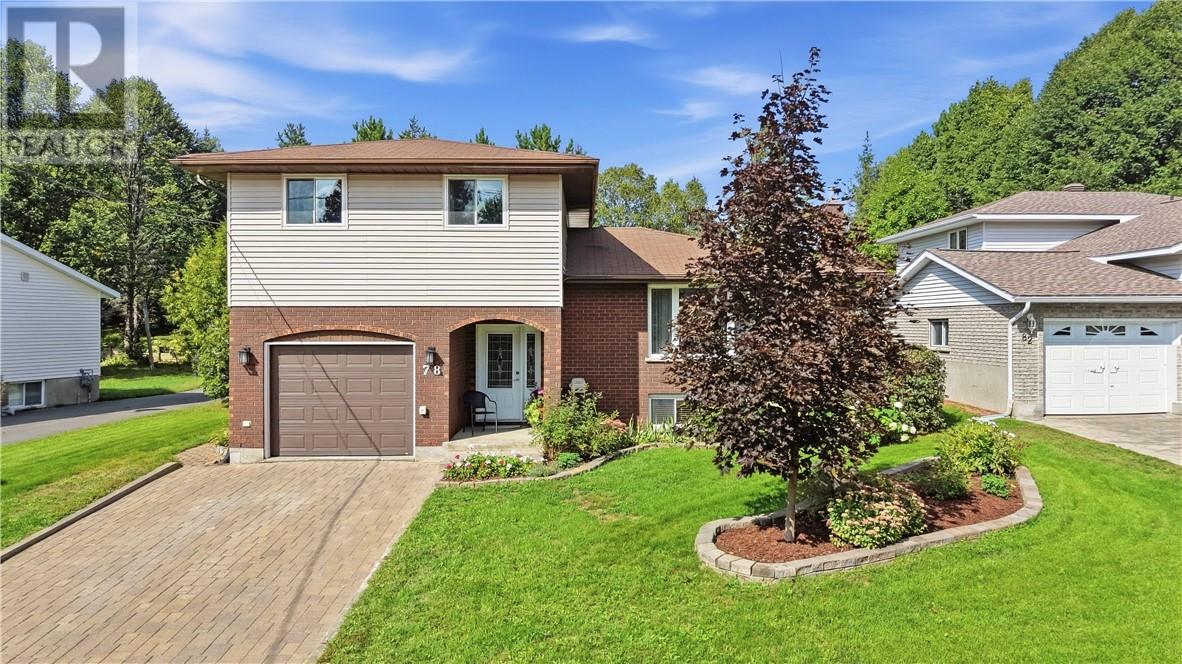
For Sale
78 Field Street
Lively, Ontario P3Y1B4
$549,000
4 Beds · 3 Baths · Single Family
Updated 2026-09-21 15:16:05+00
Status
For Sale
Bedrooms
4
Bathrooms
3
Interior Size
1100 - 1500 sqft
MLS®
2130382
Property Overview
Welcome to this spacious family home in the heart of Lively With 4 bedrooms and 2.5 bathrooms, this home features an ideal layout for families of all sizes. The main floor is built for family with an open-concept living room, dining area, and family room that create a warm and inviting space to gather after school or share breakfast before the day starts. A cozy gas fireplace adds the perfect touch for relaxing evenings spent together. Upstairs, you'll find three generously sized bedrooms and a large family bathroom. The convenient mid-level offers a bonus fourth bedroom and an additional bathroomâperfect for guests, teens, or a home office. The lower level is made for family fun, featuring a projector setup that's ready for unforgettable movie nights, along with plenty of storage space and yet another bathroom for added convenience.Step outside to enjoy the spacious backyard, complete with a screened-in porch where you can relax bug-free while watching the kids play or entertaining friends and family. If you've been searching for a home with generous square footage, a functional layout, and all the space your family needs to make lasting memories, this Lively gem is one you won't want to miss! Some added bonuses are the newly installed cherry oak floors, the newer windows and updated bathrooms! (id:67197)
Key Facts
- Price
- $549,000
- Property Type
- Single Family
- Transaction Type
- For sale
- Bedrooms
- 4
- Bathrooms
- 3
- MLS® Number
- 2130382
- Interior Size
- 1100 - 1500 sqft
Location
78 Field Street, Lively, Ontario P3Y1B4
Open MapRooms
| Room | Level | Dimensions |
|---|---|---|
| Bathroom | Second level | 8'1 x 7'3 |
| Bedroom | Second level | 10'11 x 9'3 |
| Bedroom | Second level | 14'8 x 11'5 |
| Primary Bedroom | Second level | 14'4 x 11'5 |
| Storage | Lower level | 11'10 x 10'10 |
| Storage | Lower level | 13'5 x 6'7 |
| Storage | Lower level | 6'7 x 6'6 |
| Bathroom | Lower level | 7 x 6'11 |
| Laundry room | Lower level | 8'3 x 7'3 |
| Den | Lower level | 11 x 10'3 |
| Recreational, Games room | Lower level | 19 x 13'5 |
| Bathroom | Main level | 5'10 x 4'10 |
| Bedroom | Main level | 13'9 x 10'10 |
| Living room | Main level | 19'2 x 13'5 |
| Dining room | Main level | 11'0 x 9'10 |
| Kitchen | Main level | 11 x 9'3 |
Building Details
- Building Type
- House
- Bathrooms
- 3
- Basement
- Full
- Exterior Finish
- Brick
- Fireplace
- No
- Heating
- Baseboard heaters
- Interior Size
- 1100 - 1500 sqft
- Water
- Municipal water
Land Details
- Size Frontage
- 65 ft
- Acreage
- No
- Sewer
- Municipal sewage system
Property Features
- None
Agent / Brokerage Contact
Listing Representation
RE/MAX CROWN REALTY INC. (SUDBURY)
View REALTOR.ca sourceListing Agent
ASHLEIGH BUDER
Salesperson
TJ OYSTRICK
Salesperson
JAN OYSTRICK
Salesperson
Listing Office
RE/MAX CROWN REALTY INC. (SUDBURY)
Book a Showing
Send a note from this page and we will reply about this property.