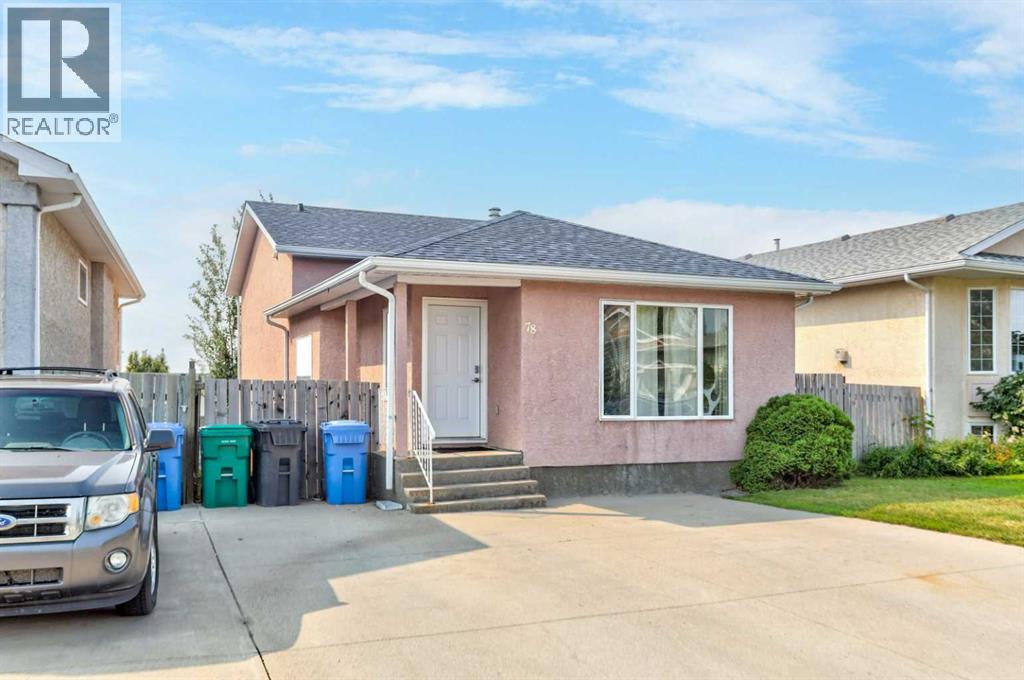
For Sale
78 CHILCOTIN Road W
Lethbridge, Alberta T1K7H1
$369,900
4 Beds · 2 Baths · 2 Parking · Single Family
Updated 2026-09-21 12:17:41+00
Status
For Sale
Bedrooms
4
Bathrooms
2
Interior Size
1026 sqft
Parking
2
MLS®
A2338729
Property Overview
Very bright 4 level split home with living spaces for the whole family! Featuring 3 of 4 bedrooms all on the same level! The main level includes many large windows in the living room, dinning room as well as the kitchen where you will find modern counter tops and backsplash. Head down to the 3rd level into the large family room including a walk out to the back yard! On the 4th level you will find the 4th bedroom, laundry room as well as a large storage space. Enjoy the outdoor spaces whether grilling on the deck, gathering in the backyard (with back lane access) Plus the large double driveway. With such close proximity to many schools, shops and the university this home would be a wonderful family home or even a great income potential property. Other features include: New roof June 2021, Hot water tank 2020 plus Central Vacuum and A/C. Book your showing today! (id:67197)
Key Facts
- Price
- $369,900
- Property Type
- Single Family
- Transaction Type
- For sale
- Bedrooms
- 4
- Bathrooms
- 2
- Parking
- 2
- MLS® Number
- A2338729
- Interior Size
- 1026 sqft
- Year Built
- 1997
- Ownership Type
- Freehold
Location
78 CHILCOTIN Road W, Lethbridge, Alberta T1K7H1
Open MapRooms
| Room | Level | Dimensions |
|---|---|---|
| 4pc Bathroom | Second level | Measurements not available |
| Bedroom | Second level | 8.75 Ft x 9.42 Ft |
| Bedroom | Second level | 8.58 Ft x 13.42 Ft |
| Primary Bedroom | Second level | 12.17 Ft x 13.42 Ft |
| Bedroom | Basement | 13.83 Ft x 9.50 Ft |
| 3pc Bathroom | Lower level | Measurements not available |
| Recreational, Games room | Lower level | 19.92 Ft x 22.08 Ft |
| Living room | Main level | 12.50 Ft x 12.75 Ft |
| Kitchen | Main level | 9.58 Ft x 10.25 Ft |
| Dining room | Main level | 12.17 Ft x 10.75 Ft |
Building Details
- Building Type
- House
- Architectural Style
- 4 Level
- Construction Style
- Detached
- Bedrooms Above Grade
- 3
- Bedrooms Below Grade
- 1
- Bathrooms
- 2
- Basement
- Full (Finished)
- Basement Development
- Finished
- Cooling
- Central air conditioning
- Exterior Finish
- Stucco
- Fireplace
- No
- Foundation
- Poured Concrete
- Heating Fuel
- Natural gas
- Heating
- Forced air
- Interior Size
- 1026 sqft
- Year Built
- 1997
Land Details
- Size Total
- 3876 sqft|0-4,050 sqft
- Size Frontage
- 11.58 m
- Size Depth
- 31.09 m
- Acreage
- No
- Amenities Nearby
- Park, Playground, Schools, Shopping
Property Features
- Back lane
- Park
- Playground
- Schools
- Shopping
- Deck
Ownership Information
- Ownership Type
- Freehold
Agent / Brokerage Contact
Listing Representation
Onyx Realty Ltd.
View REALTOR.ca sourceListing Agent
Chandel Caldwell
Associate
Stacey Souter
Associate
Listing Office
Onyx Realty Ltd.
Book a Showing
Send a note from this page and we will reply about this property.