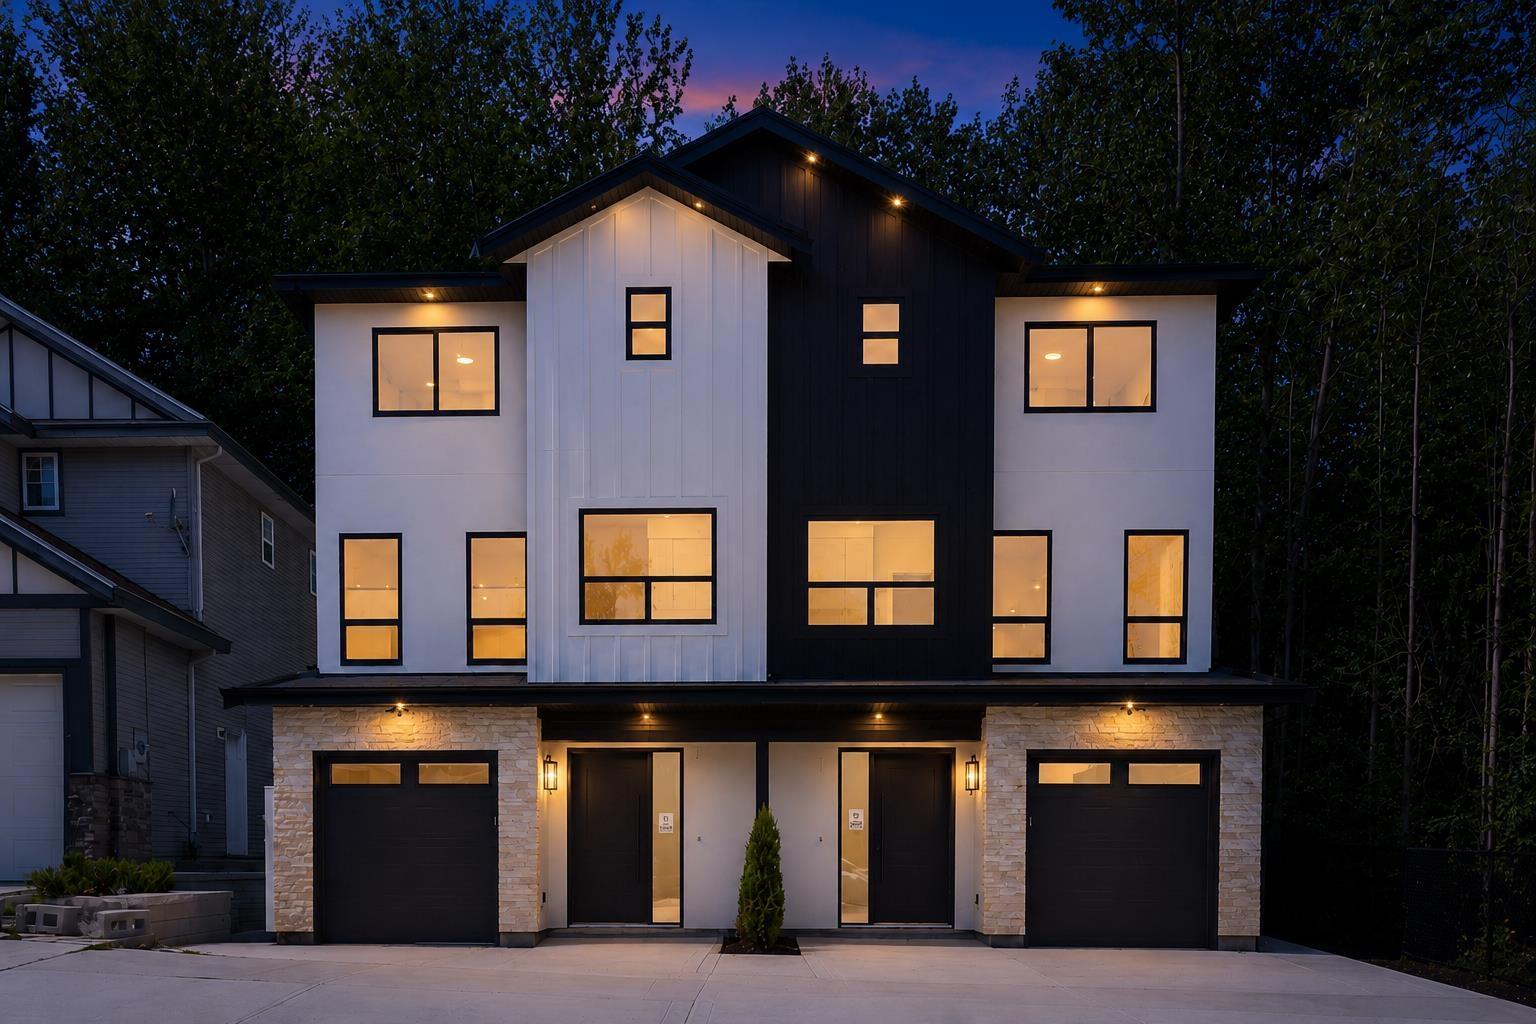
For Sale
7791 146 STREET
Surrey, British Columbia V2S2T6
$1,249,000
5 Beds · 5 Baths · 2 Parking · Single Family
Updated 2026-09-24 02:48:01+00
Status
For Sale
Bedrooms
5
Bathrooms
5
Interior Size
2318 sqft
Parking
2
MLS®
R3157504
Property Overview
Stunning 5-bedrooms, 5-bathrooms modern half duplex in prime East Newton offers an exceptional open-concept layout enhanced by high-end finishes, abundant natural light, and cozy radiant heat flooring. The main level features a spacious living and dining area, a gourmet kitchen with quartz countertops and premium appliances, and a rare main-floor bedroom with a full bathroom ideal for multi-generational living. Upstairs includes three comfortable bedrooms, highlighted by a luxurious primary suite, while the lower level features a bright, independent legal basement suite for fantastic rental potential. Complete with security cameras, built-in vacuum, an epoxy-floored garage, and a convenient location close to top schools, parks, shopping, and transit, this versatile home is packed with valu (id:67197)
Key Facts
- Price
- $1,249,000
- Property Type
- Single Family
- Transaction Type
- For sale
- Bedrooms
- 5
- Bathrooms
- 5
- Parking
- 2
- MLS® Number
- R3157504
- Interior Size
- 2318 sqft
- Ownership Type
- Freehold
Location
7791 146 STREET, Surrey, British Columbia V2S2T6
Open MapBuilding Details
- Building Type
- Duplex
- Architectural Style
- 3 Level
- Construction Style
- Attached
- Bathrooms
- 5
- Basement
- Full (Finished)
- Basement Development
- Finished
- Fireplace
- No
- Heating Fuel
- Electric, Natural gas
- Heating
- Radiant heat
- Interior Size
- 2318 sqft
- Water
- Municipal water
Land Details
- Size Total
- 4338 sqft
- Acreage
- No
- Sewer
- Sanitary sewer, Storm sewer
Ownership Information
- Ownership Type
- Freehold
Parking & Utilities
Utilities
- Electricity - Available
- Natural Gas - Available
- Water - Available
Agent / Brokerage Contact
Listing Representation
RE/MAX Blueprint
View REALTOR.ca sourceListing Agent
Kuldeep Gill
Personal Real Estate Corporation
Listing Office
RE/MAX Blueprint
Book a Showing
Send a note from this page and we will reply about this property.