For Sale
779 SHEPPARD AVENUE
Georgina (Historic Lakeshore Communities), Ontario L4P3E9
$695,000
2 Beds · 2 Baths · 7 Parking · Single Family
Updated 2026-09-13 12:26:24+00
Status
For Sale
Bedrooms
2
Bathrooms
2
Interior Size
1100 - 1500 sqft
Parking
7
MLS®
N13775982
Property Overview
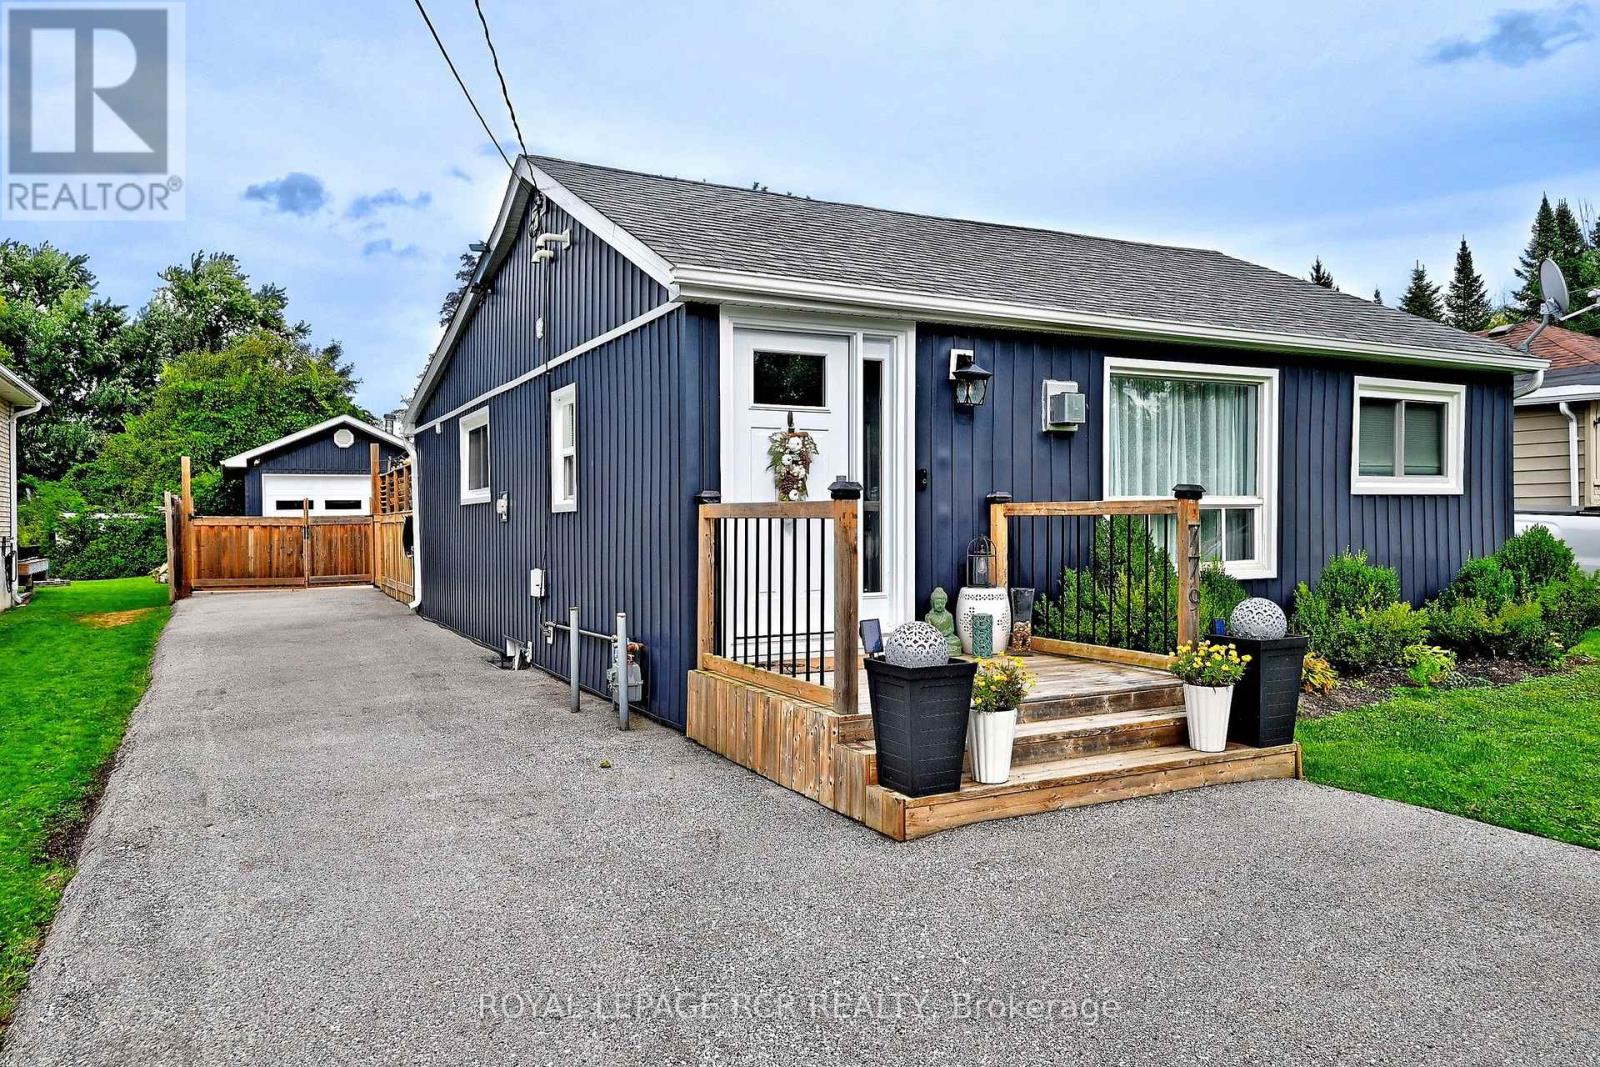
Renovated Bungalow in Historic Keswick. Discover this completely renovated, move-in-ready bungalow nestled in the prime historic lakeshore community of Keswick. Every detail has been meticulously updated to blend modern comfort with timeless style, featuring consistent, high-quality laminate flooring throughout the entire home. The interior layout has been thoughtfully enhanced, most notably by a primary suite addition that provides generous living space, a spacious walk-in closet, and a private ensuite bathroom. The heart of the home is a 2019 kitchen renovation boasting custom cabinetry and granite countertops, perfectly complemented by a renovated primary bath featuring heated floors. Mechanically superior, the property includes a 2019 HVAC system, 2019 furnace and AC, and an owned tankless hot water heater (2022)-offering complete freedom from rental contracts. The exterior upgrades are equally impressive, featuring a newly constructed garage (2020) built with a permit, equipped with electricity and ample space for a vehicle and additional storage. The expansive, newly paved driveway easily accommodates four vehicles, with extra room at the side ideal for a recreational vehicle. With 2024 windows, a 2025 front door, a waterproofed crawl space with a new sump pump (2026), and a professionally landscaped backyard with a 2020 deck and pattern concrete, this home offers both complete peace of mind and effortless luxury. (id:67197)
Key Facts
- Price
- $695,000
- Property Type
- Single Family
- Transaction Type
- For sale
- Bedrooms
- 2
- Bathrooms
- 2
- Parking
- 7
- MLS® Number
- N13775982
- Interior Size
- 1100 - 1500 sqft
- Ownership Type
- Freehold
Location
779 SHEPPARD AVENUE, Georgina (Historic Lakeshore Communities), Ontario L4P3E9
Open MapRooms
| Room | Level | Dimensions |
|---|---|---|
| Living room | Main level | 3.82 m x 3.26 m |
| Dining room | Main level | 3.02 m x 6.56 m |
| Kitchen | Main level | 3.04 m x 4.93 m |
| Primary Bedroom | Main level | 5.28 m x 3.14 m |
| Bedroom 2 | Main level | 3.82 m x 2.56 m |
| Other | Main level | 1.6 m x 3.14 m |
| Bathroom | Main level | 2.89 m x 1.05 m |
| Bathroom | Main level | 2.48 m x 2.19 m |
| Foyer | Main level | 2.15 m x 2.1 m |
Building Details
- Building Type
- House
- Architectural Style
- Bungalow
- Construction Style
- Detached
- Bedrooms Above Grade
- 2
- Bathrooms
- 2
- Basement
- Crawl space
- Cooling
- Central air conditioning
- Exterior Finish
- Vinyl siding
- Fireplace
- Yes
- Fireplaces
- 1
- Foundation
- Block
- Heating Fuel
- Natural gas
- Heating
- Forced air
- Interior Size
- 1100 - 1500 sqft
- Stories
- 1
- Water
- Municipal water
Land Details
- Size Frontage
- 50 ft
- Size Depth
- 150 ft
- Acreage
- No
- Sewer
- Sanitary sewer
Property Features
- Carpet Free
- Sump Pump
Ownership Information
- Ownership Type
- Freehold
Agent / Brokerage Contact
Listing Representation
ROYAL LEPAGE RCR REALTY
View REALTOR.ca sourceListing Agent
LEXIE BADALI
Salesperson
Listing Office
ROYAL LEPAGE RCR REALTY
Book a Showing
Send a note from this page and we will reply about this property.