For Sale
779 HALSTEAD STREET
Ottawa, Ontario K1G1M5
$699,900
4 Beds · 2 Baths · 3 Parking · Single Family
Updated 2026-09-18 16:52:43+00
Status
For Sale
Bedrooms
4
Bathrooms
2
Interior Size
1500 - 2000 sqft
Parking
3
MLS®
X13771588
Property Overview
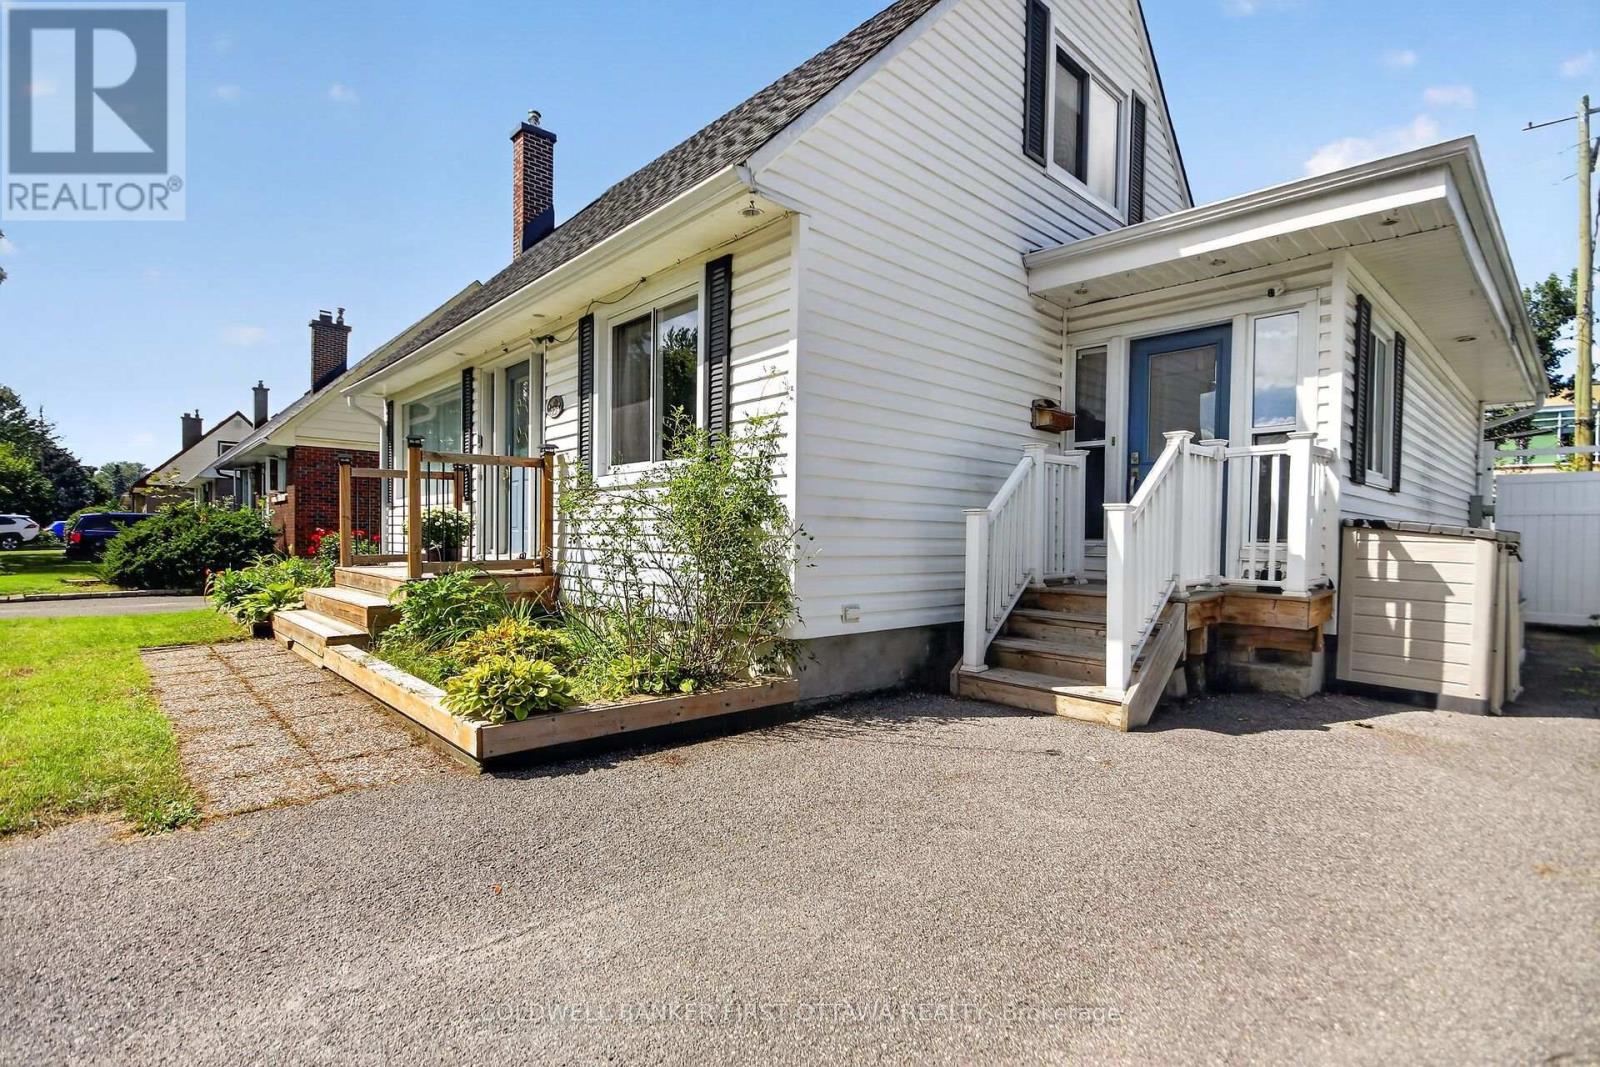
Welcome to this charming 1-storey home with a thoughtfully designed addition, nestled on a quiet street in a sought-after neighbourhood backing onto the grounds of the Perley Health Centre. The spacious addition features a generous primary bedroom, second bedroom and a beautifully appointed 5-piece bathroom with double vanity and granite countertops. The oversized kitchen offers ample cabinetry, granite countertops and a family-sized eating area, while the bright living and dining spaces provide plenty of room for everyday living and entertaining. The inviting living room features a cozy gas fireplace, with patio doors leading to the deck and expansive, fully fenced backyard - complete with a 2020 deck and garden shed. Upstairs, you'll find two additional bedrooms with hardwood floors, along with a full 4-piece bathroom and convenient linen storage. The mostly finished basement adds valuable living space with a laminate-floored family room, cold storage room, workshop/utility area and separate laundry room. Additional features include a convenient side mudroom with access to the driveway, no carpeting throughout, and vinyl windows. Recent updates include a 2019 roof and 2022 hot water tank & the furnace is 2009. Ideally located close to the General Hospital, CHEO, Elmvale Acres Shopping Centre, schools, parks and everyday amenities (id:67197)
Key Facts
- Price
- $699,900
- Property Type
- Single Family
- Transaction Type
- For sale
- Bedrooms
- 4
- Bathrooms
- 2
- Parking
- 3
- MLS® Number
- X13771588
- Interior Size
- 1500 - 2000 sqft
- Ownership Type
- Freehold
Location
779 HALSTEAD STREET, Ottawa, Ontario K1G1M5
Open MapRooms
| Room | Level | Dimensions |
|---|---|---|
| Bedroom 3 | Second level | 3.96 m x 2.94 m |
| Bedroom 4 | Second level | 3.88 m x 3.09 m |
| Laundry room | Basement | 2.26 m x 4.22 m |
| Workshop | Lower level | 4.26 m x 3.35 m |
| Recreational, Games room | Lower level | 5.02 m x 3.66 m |
| Mud room | Main level | 1.88 m x 2.13 m |
| Kitchen | Main level | 5.38 m x 3.04 m |
| Eating area | Main level | 3.35 m x 2.96 m |
| Primary Bedroom | Main level | 4.57 m x 3.6 m |
| Bedroom 2 | Main level | 3.54 m x 3.41 m |
| Living room | Main level | 3.35 m x 3.35 m |
| Dining room | Main level | 3.35 m x 3.05 m |
Building Details
- Building Type
- House
- Construction Style
- Detached
- Bedrooms Above Grade
- 4
- Bathrooms
- 2
- Basement
- Full (Partially finished)
- Basement Development
- Partially finished
- Cooling
- Central air conditioning
- Exterior Finish
- Vinyl siding
- Fireplace
- Yes
- Foundation
- Poured Concrete
- Heating Fuel
- Natural gas
- Heating
- Forced air
- Interior Size
- 1500 - 2000 sqft
- Stories
- 1
- Water
- Municipal water
Land Details
- Size Frontage
- 50 ft
- Size Depth
- 100 ft
- Acreage
- No
- Landscape Features
- Landscaped
- Sewer
- Sanitary sewer
Property Features
- Flat site
- Water Heater - Gas
- Water Heater
- Deck
- Porch
Ownership Information
- Ownership Type
- Freehold
Parking & Utilities
Utilities
- Cable - Installed
- Electricity - Installed
- Sewer - Installed
Agent / Brokerage Contact
Listing Representation
COLDWELL BANKER FIRST OTTAWA REALTY
View REALTOR.ca sourceListing Agent
Suzie Lamothe
Salesperson
Listing Office
COLDWELL BANKER FIRST OTTAWA REALTY
Book a Showing
Send a note from this page and we will reply about this property.