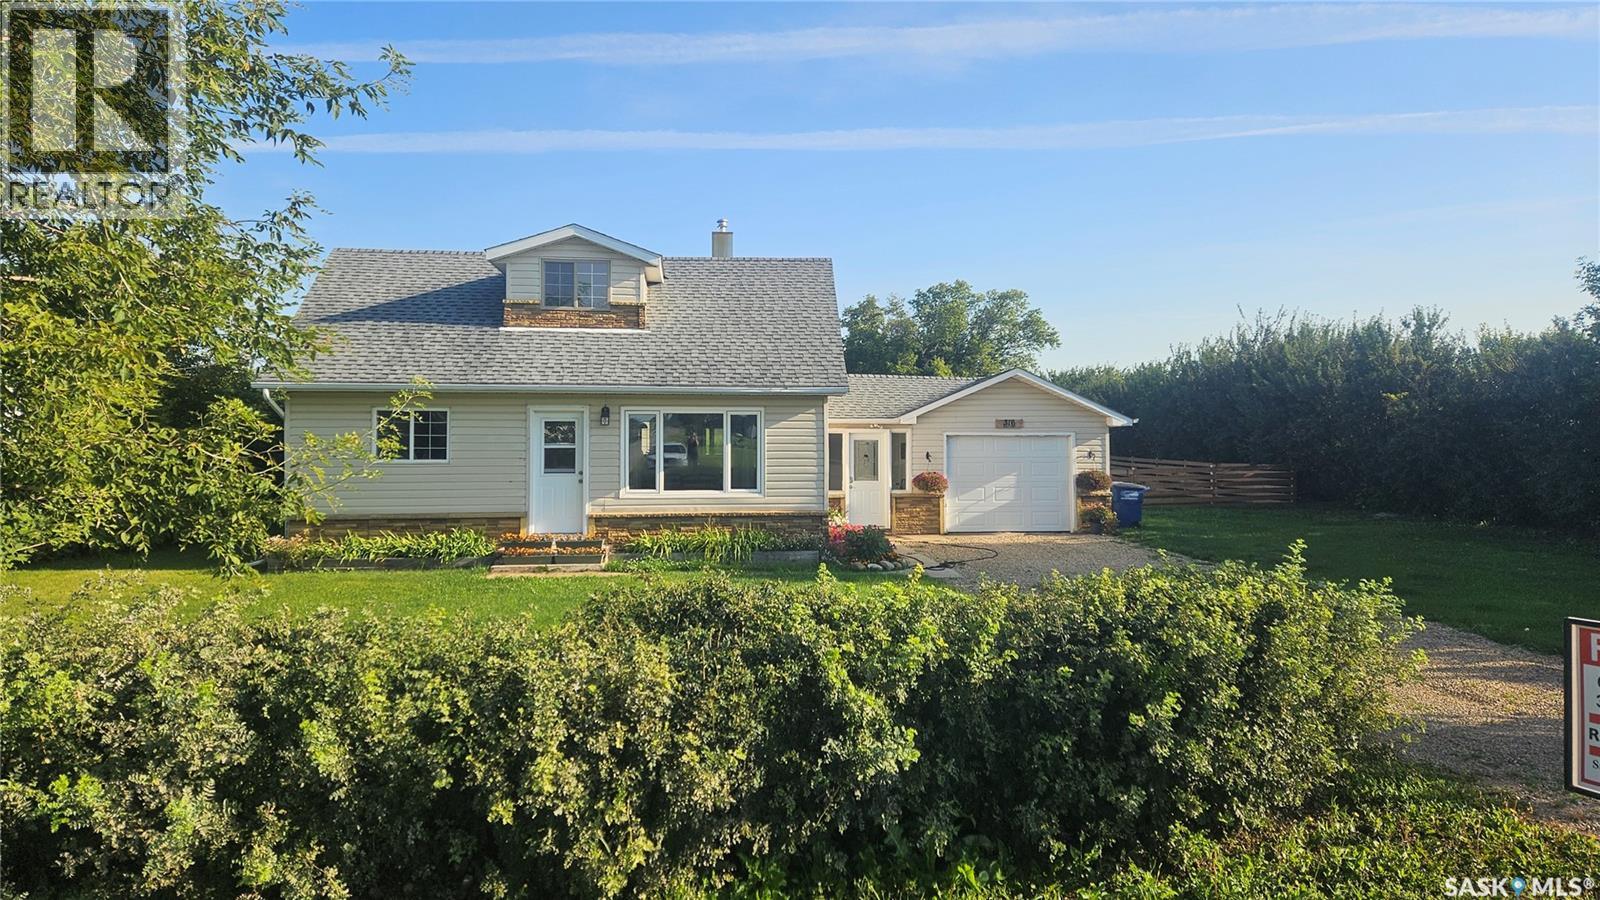
For Sale
777 Highway
Cudworth, Saskatchewan S0K1B0
$209,900
3 Beds · 2 Baths · Single Family
Updated 2026-09-21 19:51:54+00
Status
For Sale
Bedrooms
3
Bathrooms
2
Interior Size
1368 sqft
MLS®
SK046135
Property Overview
Room to Grow, Space to Enjoy & Plenty of Updates! Welcome to this spacious home situated on a generous .5-acre lot in the town of Cudworth, offering the space and privacy youâve been looking for while still being close to amenities. Recent updates include a new living room window, new furnace in 2025, new fridge in 2026, and freshly gravelled driveway. Inside, the spacious kitchen offers plenty of storage, including a convenient corner pantry, while the dining room provides ample space to gather all your friends and family for memorable meals. The convenient main floor laundry adds functionality to everyday living. The primary bedroom features a charming barn door, adding a touch of character to the space. The large family room offers endless possibilities and could easily be used as a media room, playroom, home office, hobby space, or additional entertaining areaâwhatever suits your lifestyle. Step outside and enjoy the deck and massive fenced backyard, perfect for children, pets, gardening, entertaining, or simply relaxing and enjoying the generous outdoor space. With plenty of room to spread out, this half-acre property offers a rare combination of space and convenience. Located in Cudworth, youâre approximately one hour from both Saskatoon and Prince Albert, and only 30 minutes from Wakaw Lake Golf Course. If youâre looking for a spacious home with a large yard, useful updates, and room for the whole family, this property is definitely worth a look! (id:67197)
Key Facts
- Price
- $209,900
- Property Type
- Single Family
- Transaction Type
- For sale
- Bedrooms
- 3
- Bathrooms
- 2
- MLS® Number
- SK046135
- Interior Size
- 1368 sqft
- Year Built
- 1937
- Ownership Type
- Freehold
Location
777 Highway, Cudworth, Saskatchewan S0K1B0
Open MapRooms
| Room | Level | Dimensions |
|---|---|---|
| Family room | Second level | 29'5" x 14'10" |
| 3pc Bathroom | Second level | 7'10" x 5'9" |
| Primary Bedroom | Second level | 21'2" x 10'11" |
| Kitchen | Main level | 12'5" x 10'10" |
| Living room | Main level | 16'3" x 14'1" |
| Mud room | Main level | 12'3" x 7'10" |
| Dining room | Main level | 18'8" x 9'11" |
| Laundry room | Main level | 4'6"x5'6" x 6'x13'3" |
| Bedroom | Main level | 10'9" x 10'4" |
| Bedroom | Main level | 13'1" x 11'3" |
Building Details
- Building Type
- House
- Construction Style
- Detached
- Bathrooms
- 2
- Basement
- Partial (Unfinished)
- Basement Development
- Unfinished
- Fireplace
- No
- Heating Fuel
- Natural gas
- Heating
- Forced air
- Interior Size
- 1368 sqft
- Stories
- 1
- Year Built
- 1937
Land Details
- Size Total
- 21736 sqft
- Size Frontage
- 104 ft
- Acreage
- No
- Landscape Features
- Lawn
Property Features
- Treed
- Rectangular
- Sump Pump
- Deck
Ownership Information
- Ownership Type
- Freehold
Parking & Utilities
Parking
- Parking - 3 spaces
Agent / Brokerage Contact
Listing Representation
Royal LePage Saskatoon Real Estate
View REALTOR.ca sourceListing Agent
Cindy Frey
Salesperson
Listing Office
Royal LePage Saskatoon Real Estate
Book a Showing
Send a note from this page and we will reply about this property.