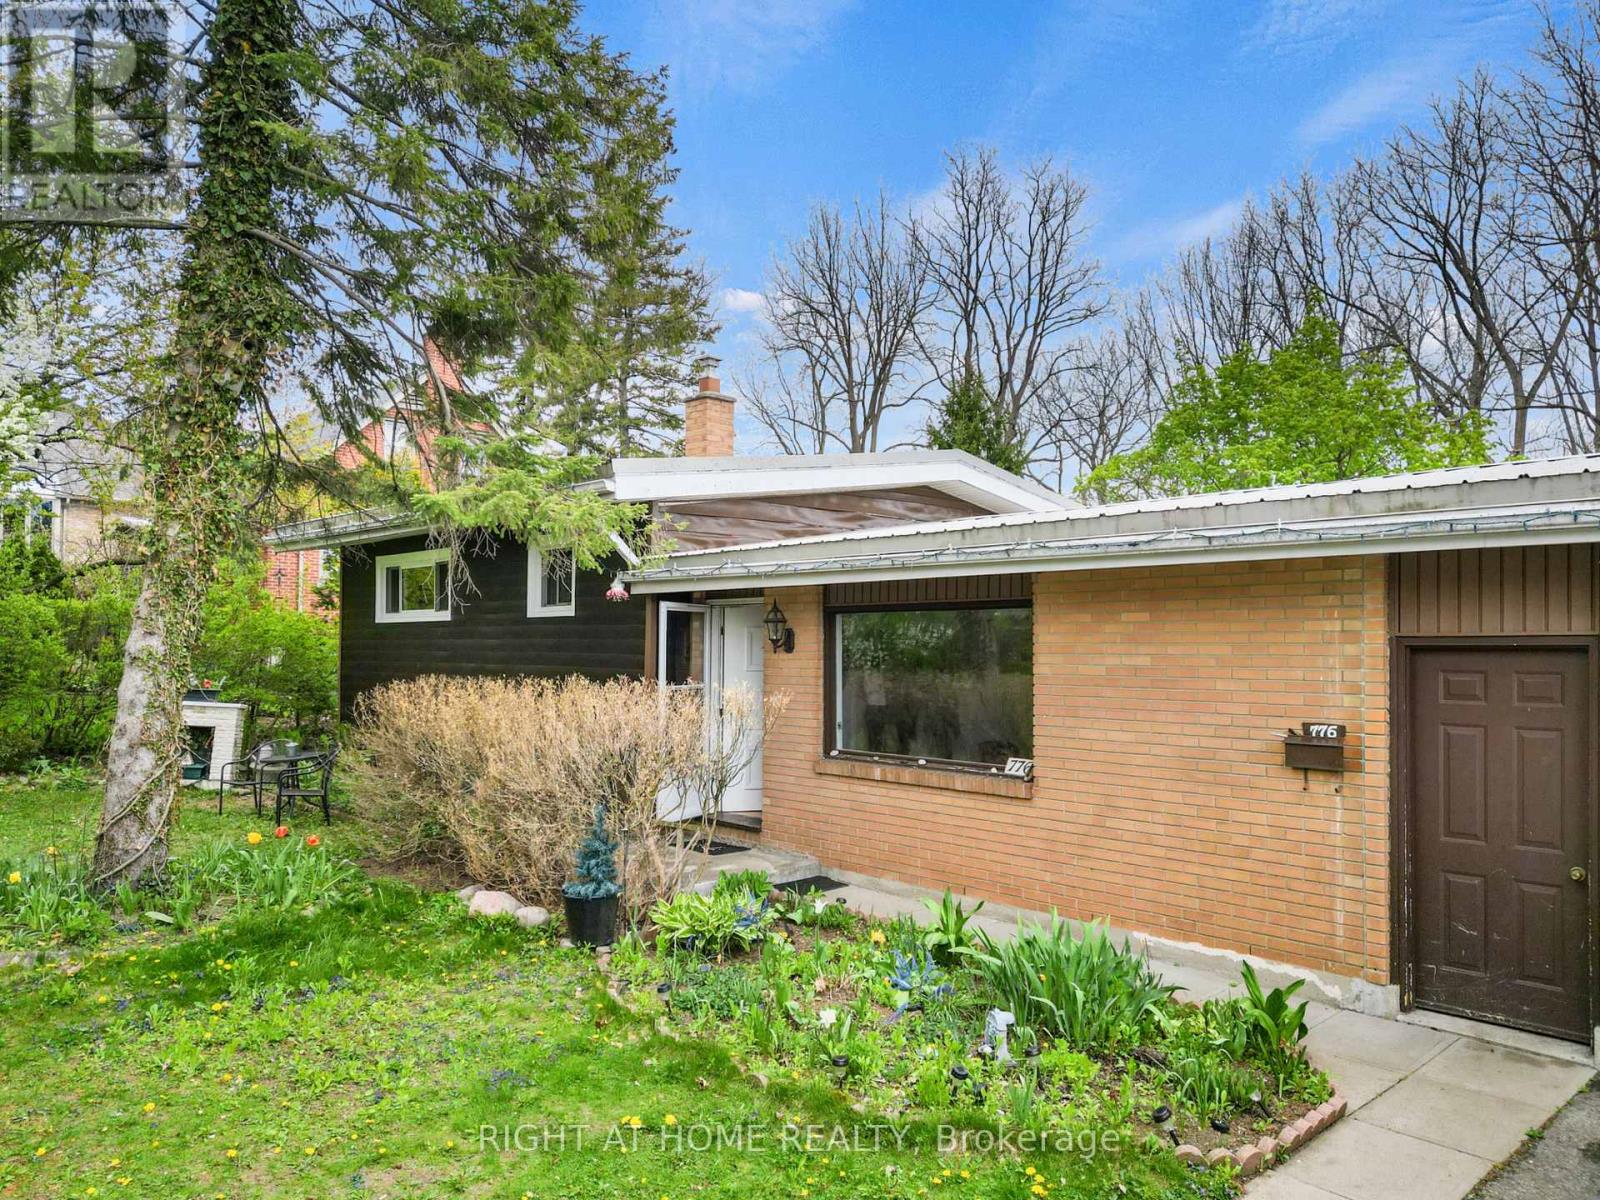
For Sale
776 SUNNINGHILL AVENUE
London North (North Q), Ontario N6H3L8
$605,000
3 Beds · 1 Bath · 4 Parking · Single Family
Updated 2026-09-09 15:22:31+00
Status
For Sale
Bedrooms
3
Bathrooms
1
Interior Size
1100 - 1500 sqft
Parking
4
MLS®
X13759544
Property Overview
Client Remarks776 Sunninghill Ave offers an incredible opportunity to own a beautiful one-third acre property in one of London's most desirable established neighbourhoods. Set on an impressive 77 x 195 ft lot surrounded by mature trees and greenery, this property offers a rare sense of privacy and space while still being within the city.The home features a spacious split-level layout with 3 bedrooms, 1 bath, attached garage, and metal roof, offering endless potential to update, redesign, and create a space tailored to your vision. The expansive backyard provides endless possibilities for outdoor living, a pool, entertaining space, gardens, future additions, or creating your own private retreat.Located just moments from Thames Valley Golf Course and the scenic trails of Springbank Park, this location is ideal for buyers who appreciate nature, established surroundings, and convenience to top-rated schools, shopping, and everyday amenities.A property like this is all about the setting, the lot, and the lifestyle- an opportunity to enjoy a premium piece of land in a location that rarely becomes available. (id:67197)
Key Facts
- Price
- $605,000
- Property Type
- Single Family
- Transaction Type
- For sale
- Bedrooms
- 3
- Bathrooms
- 1
- Parking
- 4
- MLS® Number
- X13759544
- Interior Size
- 1100 - 1500 sqft
- Ownership Type
- Freehold
Location
776 SUNNINGHILL AVENUE, London North (North Q), Ontario N6H3L8
Open MapRooms
| Room | Level | Dimensions |
|---|---|---|
| Recreational, Games room | Lower level | 6.84 m x 4.8 m |
| Laundry room | Lower level | 3.55 m x 6.2 m |
| Dining room | Main level | 3.4 m x 2.6 m |
| Kitchen | Main level | 3.45 m x 3.35 m |
| Living room | Main level | 6.1 m x 3.5 m |
| Bathroom | Upper Level | 2.96 m x 3.8 m |
| Bedroom | Upper Level | 3.47 m x 3.14 m |
| Bedroom 2 | Upper Level | 2.96 m x 4.8 m |
| Bedroom 3 | Upper Level | 3.5 m x 2.62 m |
Building Details
- Building Type
- House
- Construction Style
- Detached
- Bedrooms Above Grade
- 3
- Bathrooms
- 1
- Basement
- N/A (Partially finished)
- Basement Development
- Partially finished
- Cooling
- Central air conditioning
- Exterior Finish
- Brick
- Fireplace
- Yes
- Foundation
- Poured Concrete
- Heating Fuel
- Natural gas
- Heating
- Forced air
- Interior Size
- 1100 - 1500 sqft
- Water
- Municipal water
Land Details
- Size Frontage
- 77 ft
- Size Depth
- 195 ft
- Acreage
- No
- Sewer
- Sanitary sewer
Property Features
- Carpet Free
Ownership Information
- Ownership Type
- Freehold
Agent / Brokerage Contact
Listing Representation
RIGHT AT HOME REALTY
View REALTOR.ca sourceListing Agent
OLGA IURCHENKO
Salesperson
Listing Office
RIGHT AT HOME REALTY
Book a Showing
Send a note from this page and we will reply about this property.