For Sale
7737 WELLINGTON RD 34
Puslinch, Ontario N0B2J0
$2,499,900
5 Beds · 4 Baths · 12 Parking · Single Family
Updated 2026-09-03 16:38:33+00
Status
For Sale
Bedrooms
5
Bathrooms
4
Interior Size
3525 sqft
Parking
12
MLS®
40859889
Property Overview
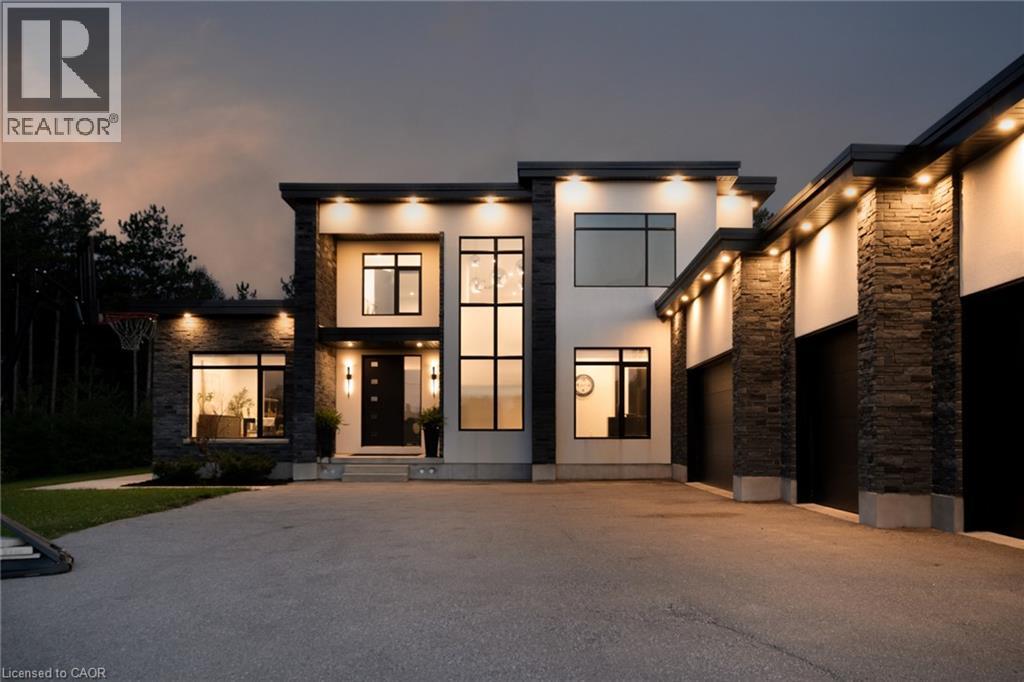
Welcome To 7737 Wellington Road 34 In Puslinch, A One-Of-A-Kind Custom-Built Residence Offering Modern Luxury, Exceptional Privacy, And Over 3,500 Sq. Ft. Of Beautifully Finished Above Grade Living Space. Featuring 5 Bedrooms And 4 Bathrooms, This Impressive Home Showcases Soaring Ceilings, Built-In Speakers, Heated Tiled Floors On The Main Level, And Refined Finishes Throughout. At The Heart Of The Home, The Designer Kitchen Features Quartz Countertops And Backsplash, An Oversized Centre Island, Built-In Pantry, Premium Appliances, And An Oversized Fridge And Freezer. The Open-Concept Living Room Makes A Statement With Dramatic Two-Storey Ceilings, An Electric Fireplace, Feature Wall, And Expansive Sliding Doors Connecting Seamlessly To The Covered Patio And Pool. The Primary Retreat Offers Two Walk-In Closets With Built-Ins, A Luxurious 6-Piece Ensuite, And Walkout To A Private Balcony. Additional Highlights Include A Formal Dining Room With Custom Wine Cabinet, Second-Level Laundry, Finished Lower Level With Recreation And Theatre Rooms, And A 4-Car Garage. Outdoors, Escape To A Private Backyard Oasis Featuring A Covered Patio With Remote Screens, In-Ground Saltwater Pool, And A Beautiful Tree-Lined Setting. Ideally Located In Puslinch, Offering Peaceful Country Living While Remaining Conveniently Close To Guelph, Local Amenities, Shopping, Dining, Recreation, And Major Commuter Routes. (id:67197)
Key Facts
- Price
- $2,499,900
- Property Type
- Single Family
- Transaction Type
- For sale
- Bedrooms
- 5
- Bathrooms
- 4
- Parking
- 12
- MLS® Number
- 40859889
- Interior Size
- 3525 sqft
- Ownership Type
- Freehold
Location
7737 WELLINGTON RD 34, Puslinch, Ontario N0B2J0
Open MapRooms
| Room | Level | Dimensions |
|---|---|---|
| 5pc Ensuite bath | Second level | Measurements not available |
| Primary Bedroom | Second level | 11'9'' x 15'10'' |
| Laundry room | Second level | 10'11'' x 7'7'' |
| Storage | Basement | 14'4'' x 26'3'' |
| Media | Basement | 14'0'' x 35'1'' |
| 3pc Bathroom | Basement | Measurements not available |
| Recreation room | Basement | 27'3'' x 34'10'' |
| Mud room | Main level | 5'4'' x 15'4'' |
| Bedroom | Main level | 10'4'' x 11'0'' |
| Bedroom | Main level | 10'1'' x 11'0'' |
| Bedroom | Main level | 10'0'' x 12'1'' |
| Bedroom | Main level | 12'2'' x 15'4'' |
| 4pc Bathroom | Main level | Measurements not available |
| 2pc Bathroom | Main level | Measurements not available |
| Living room | Main level | 18'7'' x 25'8'' |
| Kitchen | Main level | 11'8'' x 22'7'' |
| Dining room | Main level | 11'8'' x 17'1'' |
Building Details
- Building Type
- House
- Architectural Style
- Other
- Construction Style
- Detached
- Bedrooms Above Grade
- 5
- Bedrooms Below Grade
- 0
- Bathrooms
- 4
- Basement
- Full (Finished)
- Basement Development
- Finished
- Cooling
- Central air conditioning
- Exterior Finish
- Brick, Stone, Stucco
- Fireplace
- No
- Heating Fuel
- Propane
- Interior Size
- 3525 sqft
- Stories
- 2
- Water
- Well
Land Details
- Size Total
- 1 ac|under 1/2 acre
- Size Frontage
- 104 ft
- Acreage
- Yes
- Sewer
- Septic System
- Amenities Nearby
- Golf Nearby, Place of Worship
Property Features
- Conservation/green belt
- Country residential
- Automatic Garage Door Opener
- Golf Nearby
- Place of Worship
Ownership Information
- Ownership Type
- Freehold
Agent / Brokerage Contact
Listing Representation
REVEL Realty Inc
View REALTOR.ca sourceListing Agent
Jeff Ham
Salesperson
Christy Lee D Oliveira
Broker Manager
Listing Office
REVEL Realty Inc
Book a Showing
Send a note from this page and we will reply about this property.