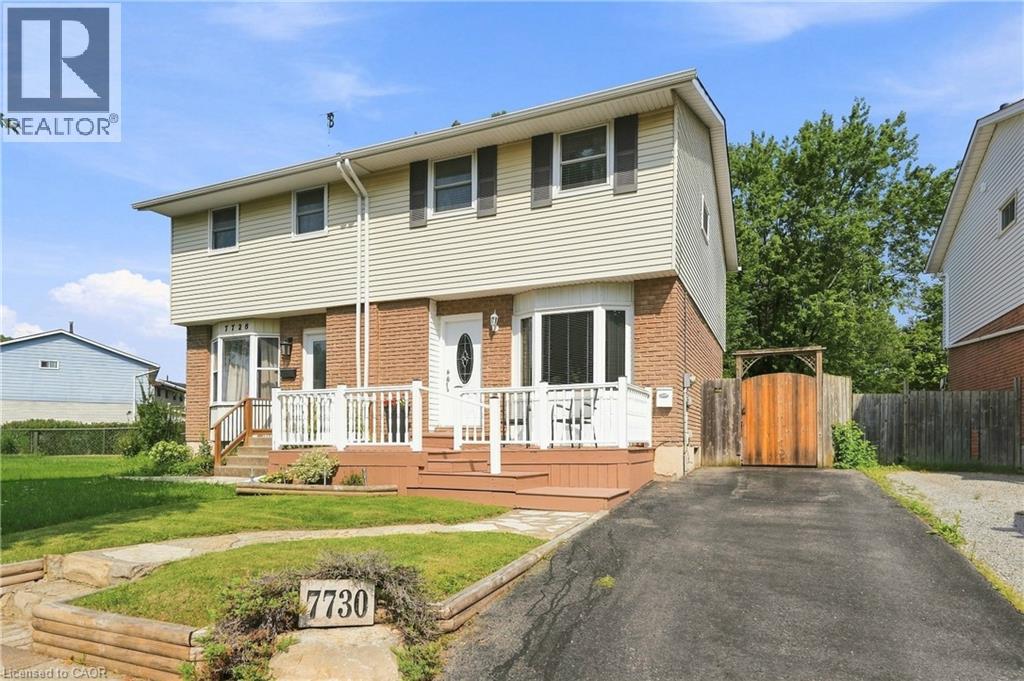
For Sale
7730 JUBILEE Drive
Niagara Falls, Ontario L2G7J6
$475,000
3 Beds · 2 Baths · 3 Parking · Single Family
Updated 2026-08-25 18:59:57+00
Status
For Sale
Bedrooms
3
Bathrooms
2
Interior Size
1501 sqft
Parking
3
MLS®
40856994
Property Overview
Welcome to 7730 Jubilee Drive, a nicely finished 3 bedroom, 2 full bathroom semi-detached home in a convenient Niagara Falls location, just minutes from the new South Niagara Hospital currently being built and close to shopping, schools, parks and everyday amenities. The main floor offers a bright, comfortable layout with an inviting living space and a spacious eat-in kitchen with plenty of room for a large family table. Upstairs you'll find three well-sized bedrooms and a full bathroom. The finished basement adds even more living space with a large rec room and second full bathroom, making it ideal for a growing family, guests or a home office setup. Outside, enjoy a deep, fully fenced backyard backing directly onto the park, providing extra privacy and a great view with no rear neighbours. A large deck with gazebo creates the perfect space for summer dinners, entertaining or simply relaxing outdoors. A great opportunity to own a move-in ready home in one of Niagara Falls' growing areas. New furnace and AC August 26 roof 2024. (id:67197)
Key Facts
- Price
- $475,000
- Property Type
- Single Family
- Transaction Type
- For sale
- Bedrooms
- 3
- Bathrooms
- 2
- Parking
- 3
- MLS® Number
- 40856994
- Interior Size
- 1501 sqft
- Year Built
- 1977
- Ownership Type
- Freehold
Location
7730 JUBILEE Drive, Niagara Falls, Ontario L2G7J6
Open MapRooms
| Room | Level | Dimensions |
|---|---|---|
| 4pc Bathroom | Second level | 9'10'' x 4'10'' |
| Bedroom | Second level | 8'8'' x 11'1'' |
| Bedroom | Second level | 7'11'' x 14'7'' |
| Primary Bedroom | Second level | 13'8'' x 10'7'' |
| Utility room | Basement | 5'3'' x 7'3'' |
| Laundry room | Basement | 4'7'' x 5'7'' |
| 3pc Bathroom | Basement | 8'8'' x 5'3'' |
| Family room | Basement | 16'11'' x 21'0'' |
| Dining room | Main level | 7'11'' x 10'7'' |
| Kitchen | Main level | 9'0'' x 10'7'' |
| Living room | Main level | 16'11'' x 15'8'' |
Building Details
- Building Type
- House
- Architectural Style
- Other
- Construction Style
- Semi-detached
- Bedrooms Above Grade
- 3
- Bedrooms Below Grade
- 0
- Bathrooms
- 2
- Basement
- Full (Finished)
- Basement Development
- Finished
- Cooling
- Central air conditioning
- Exterior Finish
- Brick, Vinyl siding
- Fireplace
- No
- Foundation
- Poured Concrete
- Heating Fuel
- Natural gas
- Heating
- Forced air
- Interior Size
- 1501 sqft
- Stories
- 2
- Water
- Municipal water
- Year Built
- 1977
Land Details
- Size Frontage
- 28 ft
- Size Depth
- 140 ft
- Acreage
- No
- Sewer
- Municipal sewage system
- Amenities Nearby
- Golf Nearby, Park, Public Transit, Schools
Property Features
- Southern exposure
- Golf Nearby
- Park
- Public Transit
- Schools
- Water Heater
- Shed
Ownership Information
- Ownership Type
- Freehold
Parking & Utilities
Utilities
- Cable - Available
- Electricity - Available
- Natural Gas - Available
- Telephone - Available
Agent / Brokerage Contact
Listing Representation
RE/MAX Escarpment Golfi Realty Inc.
View REALTOR.ca sourceListing Agent
Rob Golfi
Salesperson
Listing Office
RE/MAX Escarpment Golfi Realty Inc.
Book a Showing
Send a note from this page and we will reply about this property.