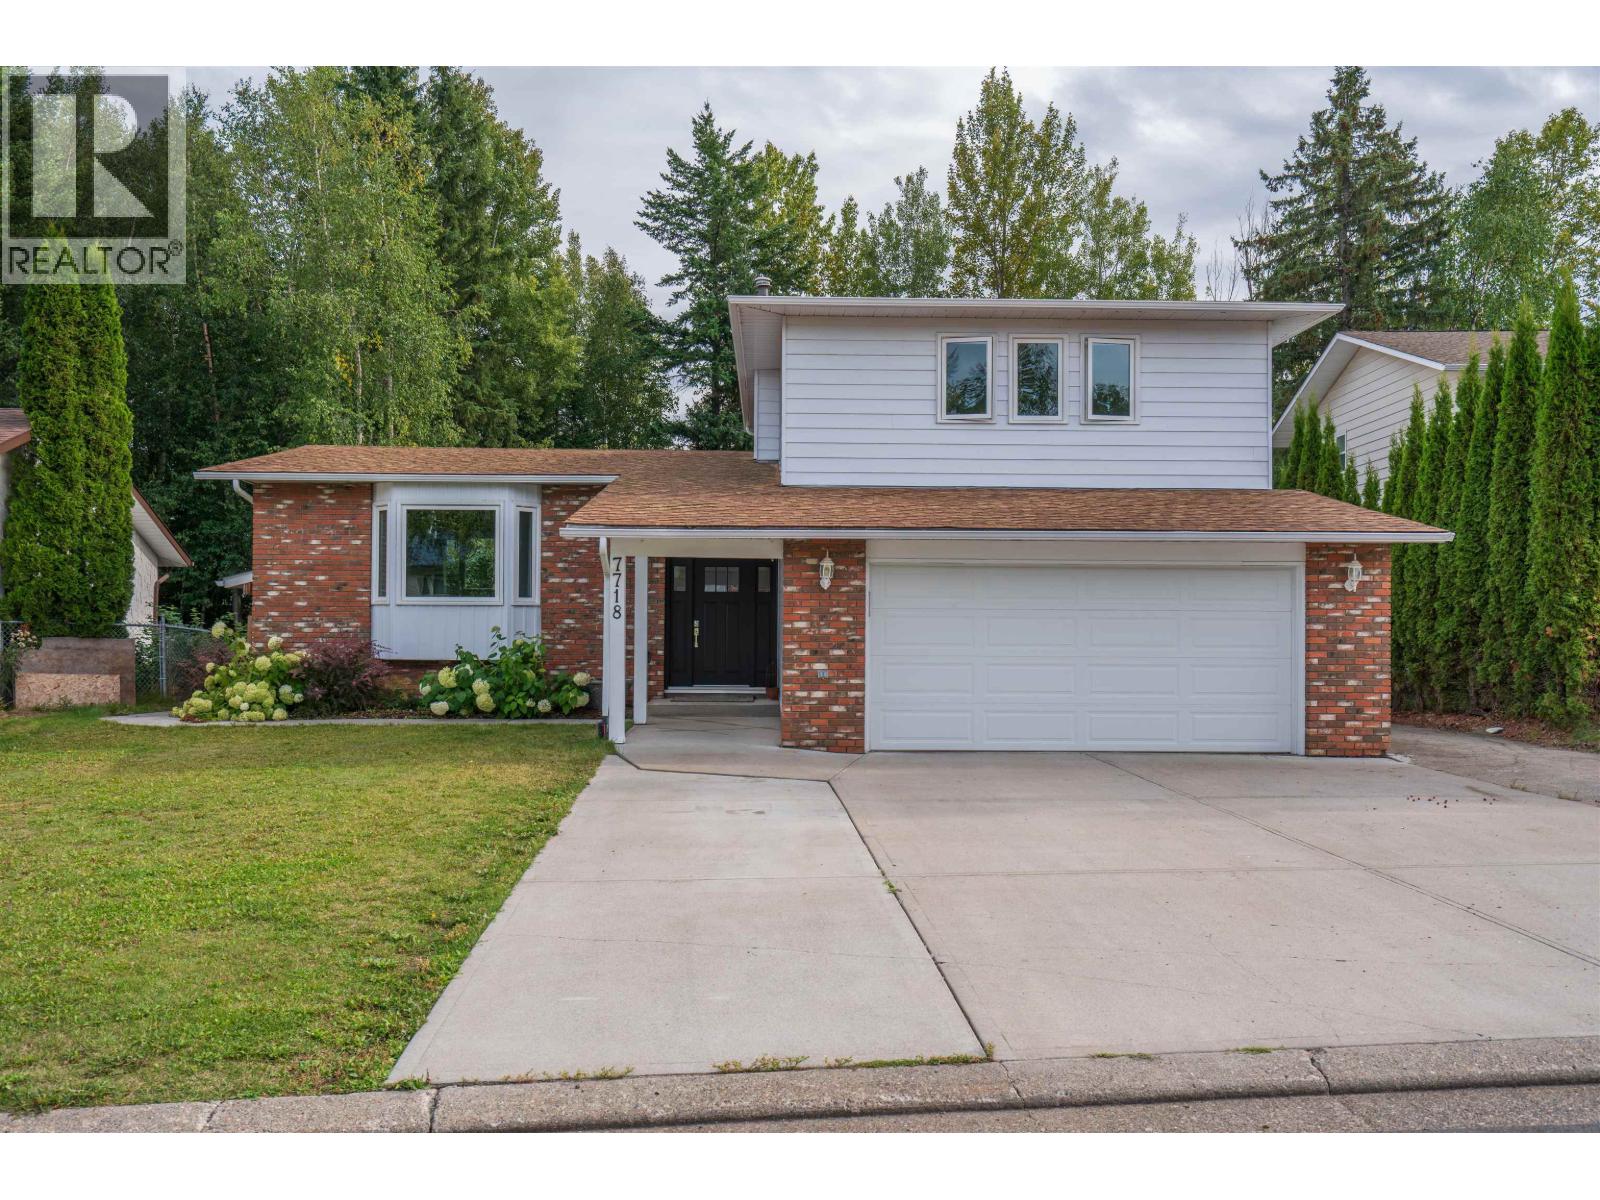
For Sale
7718 ST MARK CRESCENT
Prince George, British Columbia V2N4B8
$749,900
4 Beds · 4 Baths · Single Family
Updated 2026-09-20 14:13:46+00
Status
For Sale
Bedrooms
4
Bathrooms
4
Interior Size
2997 sqft
MLS®
R3166235
Property Overview
Beautifully renovated and backing onto a greenbelt, this move-in-ready home offers an exceptional combination of location, updates and income potential. The main home features 3 bedrooms + den with a bright, fully updated interior and open concept kitchen. The completely separate 1-bedroom unauthorized suite (extensively soundproofed) offering excellent flexibility as a mortgage helper. Major improvements include windows (2016), furnace & hot water on demand (2019), basement suite (2019) and roof (2011). Outside, enjoy the peaceful greenbelt setting from the covered deck, plus an attached double garage and extra-wide driveway with room for additional or recreational vehicle parking. Information not to be relied upon without independent verification. (id:67197)
Key Facts
- Price
- $749,900
- Property Type
- Single Family
- Transaction Type
- For sale
- Bedrooms
- 4
- Bathrooms
- 4
- MLS® Number
- R3166235
- Interior Size
- 2997 sqft
- Year Built
- 1978
- Ownership Type
- Freehold
Location
7718 ST MARK CRESCENT, Prince George, British Columbia V2N4B8
Open MapRooms
| Room | Level | Dimensions |
|---|---|---|
| Bedroom 2 | Above | 12 ft ,7 in x 9 ft ,6 in |
| Bedroom 3 | Above | 12 ft ,7 in x 9 ft ,6 in |
| Primary Bedroom | Above | 15 ft ,1 in x 11 ft ,7 in |
| Laundry room | Basement | 8 ft ,1 in x 7 ft ,3 in |
| Recreational, Games room | Basement | 18 ft ,3 in x 17 ft ,8 in |
| Storage | Basement | 7 ft ,5 in x 5 ft ,7 in |
| Storage | Basement | 7 ft ,1 in x 3 ft ,7 in |
| Utility room | Basement | 9 ft ,4 in x 9 ft ,1 in |
| Kitchen | Basement | 12 ft ,9 in x 5 ft ,9 in |
| Living room | Basement | 12 ft ,9 in x 11 ft ,5 in |
| Bedroom 4 | Basement | 11 ft ,1 in x 10 ft ,1 in |
| Kitchen | Main level | 17 ft ,4 in x 12 ft |
| Family room | Main level | 20 ft ,3 in x 11 ft ,7 in |
| Living room | Main level | 19 ft x 17 ft ,1 in |
| Den | Main level | 10 ft ,3 in x 7 ft ,9 in |
Building Details
- Building Type
- House
- Construction Style
- Detached
- Bathrooms
- 4
- Basement
- Full (Finished)
- Basement Development
- Finished
- Fireplace
- Yes
- Fireplaces
- 1
- Foundation
- Concrete Perimeter
- Heating Fuel
- Natural gas
- Heating
- Forced air
- Interior Size
- 2997 sqft
- Stories
- 3
- Water
- Municipal water
- Year Built
- 1978
Land Details
- Size Total
- 8382 sqft
- Acreage
- No
Ownership Information
- Ownership Type
- Freehold
Parking & Utilities
Parking
- Parking - 2 spaces
Agent / Brokerage Contact
Listing Representation
RE/MAX Core Realty
View REALTOR.ca sourceListing Agent
Jesse Parker
Personal Real Estate Corporation
Listing Office
RE/MAX Core Realty
Book a Showing
Send a note from this page and we will reply about this property.