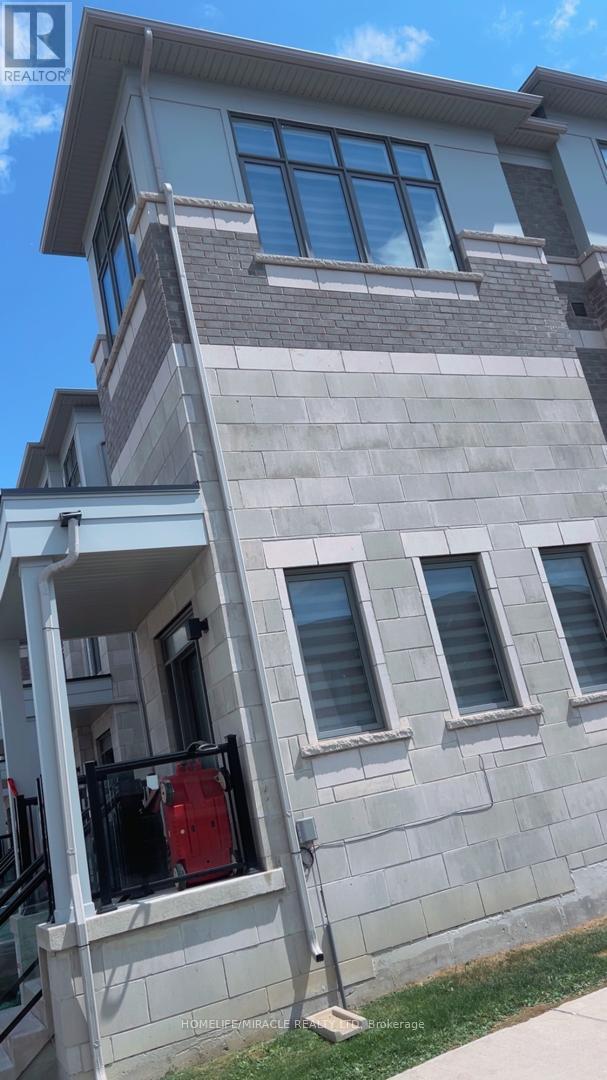
For Sale
771 CHINOOK PATH
Oshawa (Donevan), Ontario L1H0A7
$799,500
4 Beds · 4 Baths · 2 Parking · Single Family
Updated 2026-09-05 18:26:13+00
Status
For Sale
Bedrooms
4
Bathrooms
4
Interior Size
2500 - 3000 sqft
Parking
2
MLS®
E13724726
Property Overview
Spacious 4-Bedroom, 4-Bathroom Townhouse with a Functional 3-Storey Layout! Welcome to this beautifully designed 4-bedroom, 4-bathroom townhouse offering a spacious and versatile layout perfect for growing families or multi-generational living. The main floor features a bedroom and full bathroom, providing an ideal private space for extended family, guests, or a home office. The second floor offers a bright and open-concept living space with a well-appointed kitchen, dining area, and family room, along with a convenient powder room for guests. The third floor features a spacious primary bedroom with a private ensuite, plus two additional bedrooms and another full bathroom, providing plenty of room and privacy for the entire family. Enjoy easy and convenient access to Highway 401, making commuting a breeze. Ideally located close to Donaven Sports Complex, parks, schools, shopping, dining, and other everyday amenities. A fantastic opportunity to own a thoughtfully laid-out home combining space, comfort, convenience, and flexibility for today's modern family! (id:67197)
Key Facts
- Price
- $799,500
- Property Type
- Single Family
- Transaction Type
- For sale
- Bedrooms
- 4
- Bathrooms
- 4
- Parking
- 2
- MLS® Number
- E13724726
- Interior Size
- 2500 - 3000 sqft
- Ownership Type
- Freehold
Location
771 CHINOOK PATH, Oshawa (Donevan), Ontario L1H0A7
Open MapRooms
| Room | Level | Dimensions |
|---|---|---|
| Family room | Second level | 5.48 m x 3.96 m |
| Dining room | Second level | 3.35 m x 4.26 m |
| Primary Bedroom | Third level | 3.96 m x 3.65 m |
| Bedroom 2 | Third level | 3.048 m x 3.048 m |
| Bedroom 3 | Third level | 3.048 m x 3.048 m |
| Bedroom 4 | Ground level | 3.048 m x 3.048 m |
Building Details
- Building Type
- Row / Townhouse
- Construction Style
- Attached
- Bedrooms Above Grade
- 4
- Bathrooms
- 4
- Basement
- None
- Cooling
- Central air conditioning
- Exterior Finish
- Brick
- Fireplace
- No
- Foundation
- Concrete
- Heating Fuel
- Natural gas
- Heating
- Forced air
- Interior Size
- 2500 - 3000 sqft
- Stories
- 3
Land Details
- Size Frontage
- 25 ft
- Size Depth
- 87 ft ,10 in
- Acreage
- No
- Sewer
- Sanitary sewer
- Amenities Nearby
- Park, Schools
Property Features
- Park
- Schools
- Water Heater
Ownership Information
- Ownership Type
- Freehold
Maintenance Information
- Maintenance Fee
- 158.00
- Maintenance Fee Type
- Parcel of Tied Land
- Payment Unit
- Monthly
Parking & Utilities
Utilities
- Cable - Available
- Electricity - Installed
- Sewer - Installed
Agent / Brokerage Contact
Listing Representation
HOMELIFE/MIRACLE REALTY LTD
View REALTOR.ca sourceListing Agent
DEEPAK MANGLA
Salesperson
NAMRATA SHAH
Salesperson
Listing Office
HOMELIFE/MIRACLE REALTY LTD
HOMELIFE/MIRACLE REALTY LTD
Book a Showing
Send a note from this page and we will reply about this property.