For Rent
770 WHITLOCK Avenue Unit# 703
Milton, Ontario L9E1S2
Contact for pricing
1 Bed · 1 Bath · 1 Parking · Single Family
Updated 2026-09-14 23:21:52+00
Status
For Rent
Bedrooms
1
Bathrooms
1
Interior Size
600 sqft
Parking
1
MLS®
40856503
Property Overview
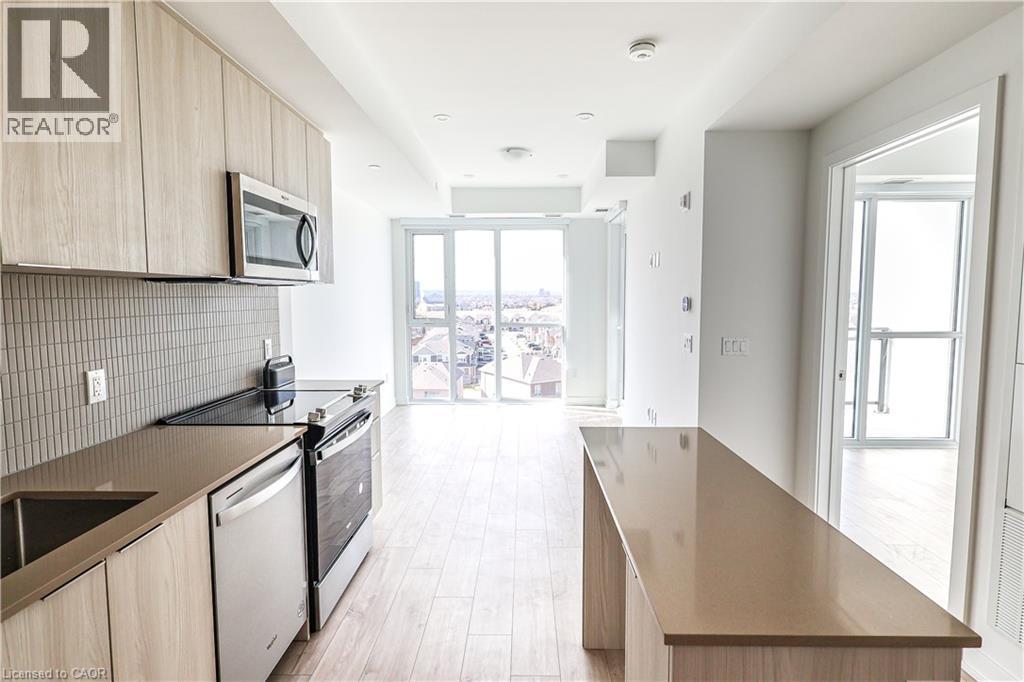
Your Dream Home Awaits at Mile & Creek! Nestled in the heart of Milton, Mile & Creek is a brand-new, exclusive Mattamy-built condo community, crafted for those who seek the ultimate in modern living. This stunning 1-bedroom, 1-bathroom unit effortlessly combines style and comfort, offering an open-concept layout with an abundance of natural light that fills every corner. Step out onto your private balcony and take in the peaceful views of the surrounding neighborhood - the perfect space to unwind and recharge. Inside, the kitchen is sleek and functional, featuring stainless steel appliances, a center island, and a stylish backsplash - ideal for both cooking and entertaining. But Mile & Creek isn't just about having a beautiful home; it's about elevating your lifestyle. Residents enjoy premium amenities, including concierge service, a state-of-the-art fitness center with a yoga studio, a stylish co-working lounge, a movie screening room, and even a pet spa! The rooftop terrace offers panoramic views, and the Amenity Pavilion serves as a vibrant hub for socializing, work, and relaxation. With parks, trails, shopping, dining, and major highways just minutes away, you'll experience the perfect blend of tranquility and convenience. Plus, this home comes with Rogers High-Speed Internet, a dedicated underground parking spot and a bicycle locker. Available for $2,100, this condo offers a unique opportunity to experience luxury living at Mile & Creek! (id:67197)
Key Facts
- Price
- Contact for pricing
- Property Type
- Single Family
- Transaction Type
- For rent
- Bedrooms
- 1
- Bathrooms
- 1
- Parking
- 1
- MLS® Number
- 40856503
- Interior Size
- 600 sqft
- Year Built
- 2025
- Ownership Type
- Condominium
Location
770 WHITLOCK Avenue Unit# 703, Milton, Ontario L9E1S2
Open MapRooms
| Room | Level | Dimensions |
|---|---|---|
| Laundry room | Main level | Measurements not available |
| 3pc Bathroom | Main level | Measurements not available |
| Bedroom | Main level | 8'11'' x 9'6'' |
| Kitchen | Main level | 7'1'' x 11'1'' |
| Living room/Dining room | Main level | 9'2'' x 11'6'' |
Building Details
- Building Type
- Apartment
- Architectural Style
- Other
- Construction Style
- Attached
- Bedrooms Above Grade
- 1
- Bedrooms Below Grade
- 0
- Bathrooms
- 1
- Basement
- None
- Cooling
- Central air conditioning
- Exterior Finish
- Brick, Concrete, Stone
- Fireplace
- No
- Heating
- Forced air
- Interior Size
- 600 sqft
- Stories
- 1
- Water
- Municipal water
- Year Built
- 2025
Land Details
- Acreage
- No
- Sewer
- Municipal sewage system
- Amenities Nearby
- Place of Worship, Public Transit, Schools, Shopping
Property Features
- Balcony
- Place of Worship
- Public Transit
- Schools
- Shopping
Ownership Information
- Ownership Type
- Condominium
- Lease
- 2100.00
Maintenance Information
- Maintenance Fee Type
- Insurance
Agent / Brokerage Contact
Listing Representation
ROYAL LEPAGE WOLLE REALTY
View REALTOR.ca sourceListing Agent
Dave Ramautor
Salesperson
SHAWN RAMAUTOR
Salesperson
JEAN S. RAMAUTOR
Salesperson
TRACY SANDERSON
Salesperson
Listing Office
ROYAL LEPAGE WOLLE REALTY
Royal LePage Wolle Realty
Book a Showing
Send a note from this page and we will reply about this property.