For Sale
770 Redstone Drive
Rossland, British Columbia V0G1Y0
$835,000
5 Beds · 3 Baths · 2 Parking · Single Family
Updated 2026-09-23 17:28:45+00
Status
For Sale
Bedrooms
5
Bathrooms
3
Interior Size
1810 sqft
Parking
2
MLS®
10400135
Property Overview
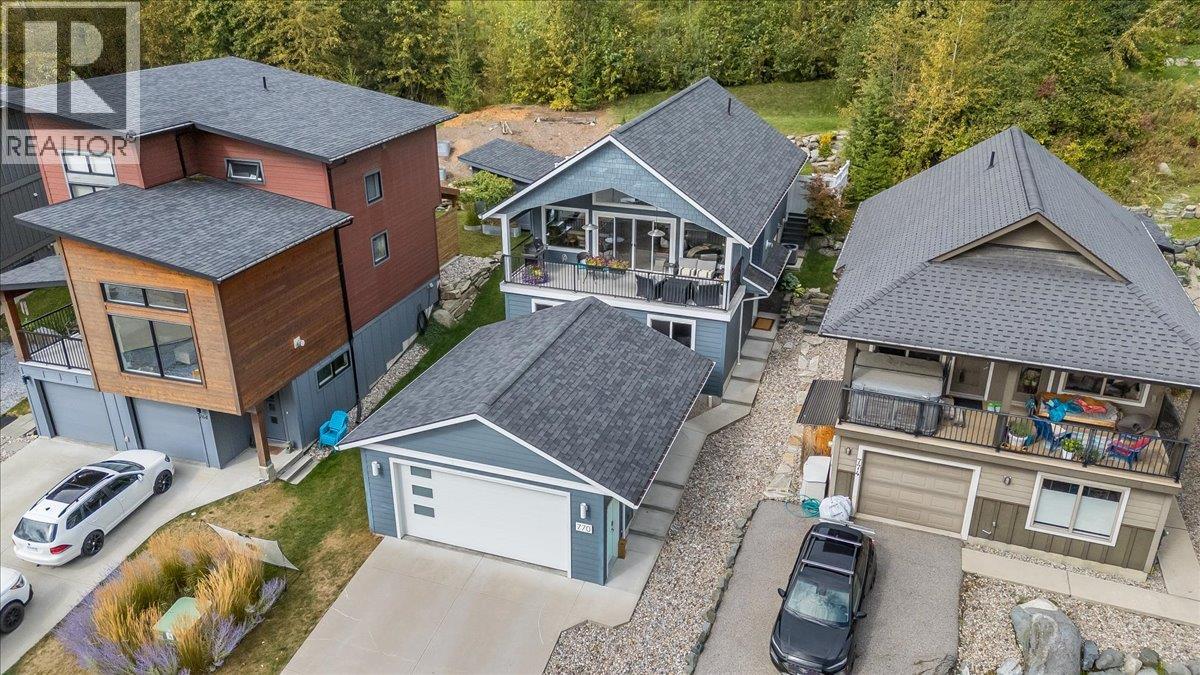
Welcome to this exceptional home offering a beautiful combination of quality, comfort, versatility and privacy in a highly desirable location. From the moment you step inside, youâll appreciate the gorgeous wood flooring, custom cabinetry, impressive windows and beautiful views throughout. The entry level offers four bedrooms, a full bathroom and a spacious laundry room, providing an excellent layout for family, guests or flexible living. Upstairs, the bright and inviting main level features a fantastic open-concept kitchen, dining and living area centered around a gorgeous fireplace with custom built-in bookshelves. Step outside onto the covered deck and enjoy seamless indoor-outdoor living. This level also includes a full bathroom and a luxurious primary suite overlooking the private backyard. Outside, the property continues to impress with a fabulous low-maintenance yard, hot tub area and plenty of privacy. Located at the end of Redstone Drive with minimal traffic and convenient access to the Louie Joe Trail, the setting is hard to beat. Completing this incredible package is a large detached shop/garage offering exceptional space for vehicles, recreational toys, projects and storage. With its beautiful finishes, flexible layout and outstanding location, this is a truly special Redstone property that needs to be seen! (id:67197)
Key Facts
- Price
- $835,000
- Property Type
- Single Family
- Transaction Type
- For sale
- Bedrooms
- 5
- Bathrooms
- 3
- Parking
- 2
- MLS® Number
- 10400135
- Interior Size
- 1810 sqft
- Year Built
- 2013
- Ownership Type
- Freehold
Location
770 Redstone Drive, Rossland, British Columbia V0G1Y0
Open MapRooms
| Room | Level | Dimensions |
|---|---|---|
| Mud room | Second level | 7'1'' x 5'10'' |
| Full ensuite bathroom | Second level | Measurements not available |
| Primary Bedroom | Second level | 15'2'' x 10'3'' |
| Full bathroom | Second level | Measurements not available |
| Living room | Second level | 15' x 12'11'' |
| Dining room | Second level | 9'8'' x 9'1'' |
| Kitchen | Second level | 13'5'' x 10'8'' |
| Laundry room | Main level | 12'3'' x 9'4'' |
| Bedroom | Main level | 11'2'' x 9'4'' |
| Bedroom | Main level | 10'5'' x 10'2'' |
| Full bathroom | Main level | Measurements not available |
| Bedroom | Main level | 16'6'' x 11'9'' |
| Bedroom | Main level | 12'8'' x 12'8'' |
| Foyer | Main level | 12'8'' x 7'10'' |
Building Details
- Building Type
- House
- Construction Style
- Detached
- Bathrooms
- 3
- Cooling
- Central air conditioning
- Fireplace
- Yes
- Fireplaces
- 1
- Heating
- Forced air
- Interior Size
- 1810 sqft
- Stories
- 2
- Water
- Municipal water
- Year Built
- 2013
Land Details
- Size Total
- 0.11 ac|under 1 acre
- Acreage
- No
- Landscape Features
- Landscaped
- Sewer
- Municipal sewage system
- Amenities Nearby
- Golf Nearby, Park, Recreation, Ski area
Property Features
- Private setting
- Central island
- Golf Nearby
- Park
- Recreation
- Ski area
Ownership Information
- Ownership Type
- Freehold
Parking & Utilities
Parking
- Parking - 2 spaces
Agent / Brokerage Contact
Listing Representation
RE/MAX All Pro Realty
View REALTOR.ca sourceListing Agent
Thea Hanson
Personal Real Estate Corporation
Listing Office
RE/MAX All Pro Realty
Book a Showing
Send a note from this page and we will reply about this property.