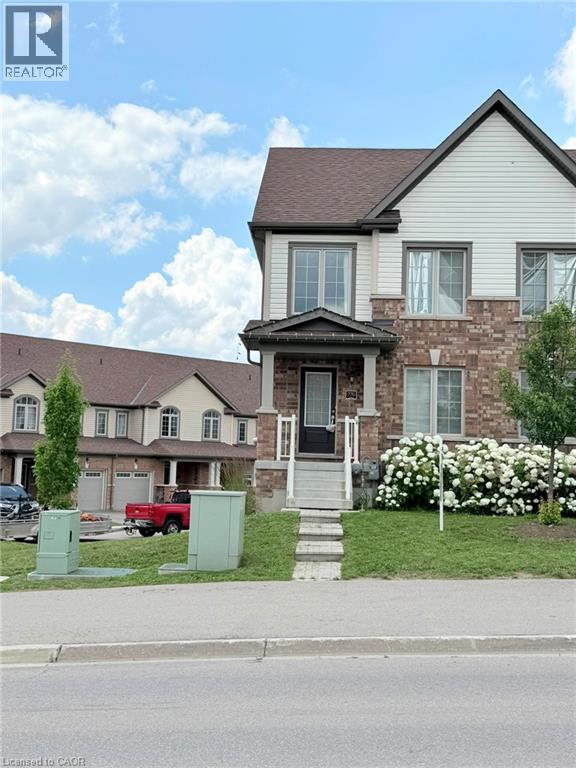
For Rent
770 LINDEN Drive
Cambridge, Ontario N3H0E3
Contact for pricing
4 Beds · 4 Baths · 2 Parking · Single Family
Updated 2026-08-31 17:53:09+00
Status
For Rent
Bedrooms
4
Bathrooms
4
Interior Size
1344 sqft
Parking
2
MLS®
40858785
Property Overview
Available from October 1, 2026! Stunning corner-unit townhome offering 4 bedrooms, 3.5 bathrooms, and 2-car parking in a highly desirable location. This bright, carpet-free home features an open-concept living and dining area with a walk-out to the balcony, a modern kitchen with stainless steel appliances, and abundant natural light throughout. The second floor offers three spacious bedrooms, while the lower level features a private bedroom with an attached 4-piece ensuite, ideal for extended family, guests, or a home office.Some listing photos have been digitally enhanced and virtually staged. Currently tenanted â 24 hours' notice required for all showings. Seeking families or working professionals. Conveniently located close to schools, parks, shopping, transit, Conestoga College, and Hwy 401. Book your showing today! (id:67197)
Key Facts
- Price
- Contact for pricing
- Property Type
- Single Family
- Transaction Type
- For rent
- Bedrooms
- 4
- Bathrooms
- 4
- Parking
- 2
- MLS® Number
- 40858785
- Interior Size
- 1344 sqft
- Year Built
- 2020
- Ownership Type
- Freehold
Location
770 LINDEN Drive, Cambridge, Ontario N3H0E3
Open MapRooms
| Room | Level | Dimensions |
|---|---|---|
| 3pc Bathroom | Second level | Measurements not available |
| 4pc Bathroom | Second level | Measurements not available |
| Bedroom | Second level | 10'0'' x 9'0'' |
| Bedroom | Second level | 8'0'' x 14'0'' |
| Primary Bedroom | Second level | 13'0'' x 10'0'' |
| 3pc Bathroom | Lower level | Measurements not available |
| Bedroom | Lower level | 9'0'' x 9'0'' |
| 2pc Bathroom | Main level | Measurements not available |
| Kitchen | Main level | 8'0'' x 10'0'' |
| Dining room | Main level | 9'0'' x 14'0'' |
| Living room | Main level | 15'0'' x 18'0'' |
Building Details
- Building Type
- Row / Townhouse
- Construction Style
- Attached
- Bedrooms Above Grade
- 3
- Bedrooms Below Grade
- 1
- Bathrooms
- 4
- Basement
- Full (Finished)
- Basement Development
- Finished
- Cooling
- Central air conditioning
- Exterior Finish
- Brick, Vinyl siding
- Fireplace
- No
- Heating Fuel
- Natural gas
- Heating
- Forced air
- Interior Size
- 1344 sqft
- Stories
- 2
- Water
- Municipal water
- Year Built
- 2020
Land Details
- Size Frontage
- 82 ft
- Acreage
- No
- Sewer
- Municipal sewage system
Ownership Information
- Ownership Type
- Freehold
- Lease
- 2599.00
Agent / Brokerage Contact
Listing Representation
ROYAL LEPAGE CROWN REALTY SERVICES
View REALTOR.ca sourceListing Agent
Sanjeev Mathuria
Salesperson
Listing Office
ROYAL LEPAGE CROWN REALTY SERVICES
Book a Showing
Send a note from this page and we will reply about this property.