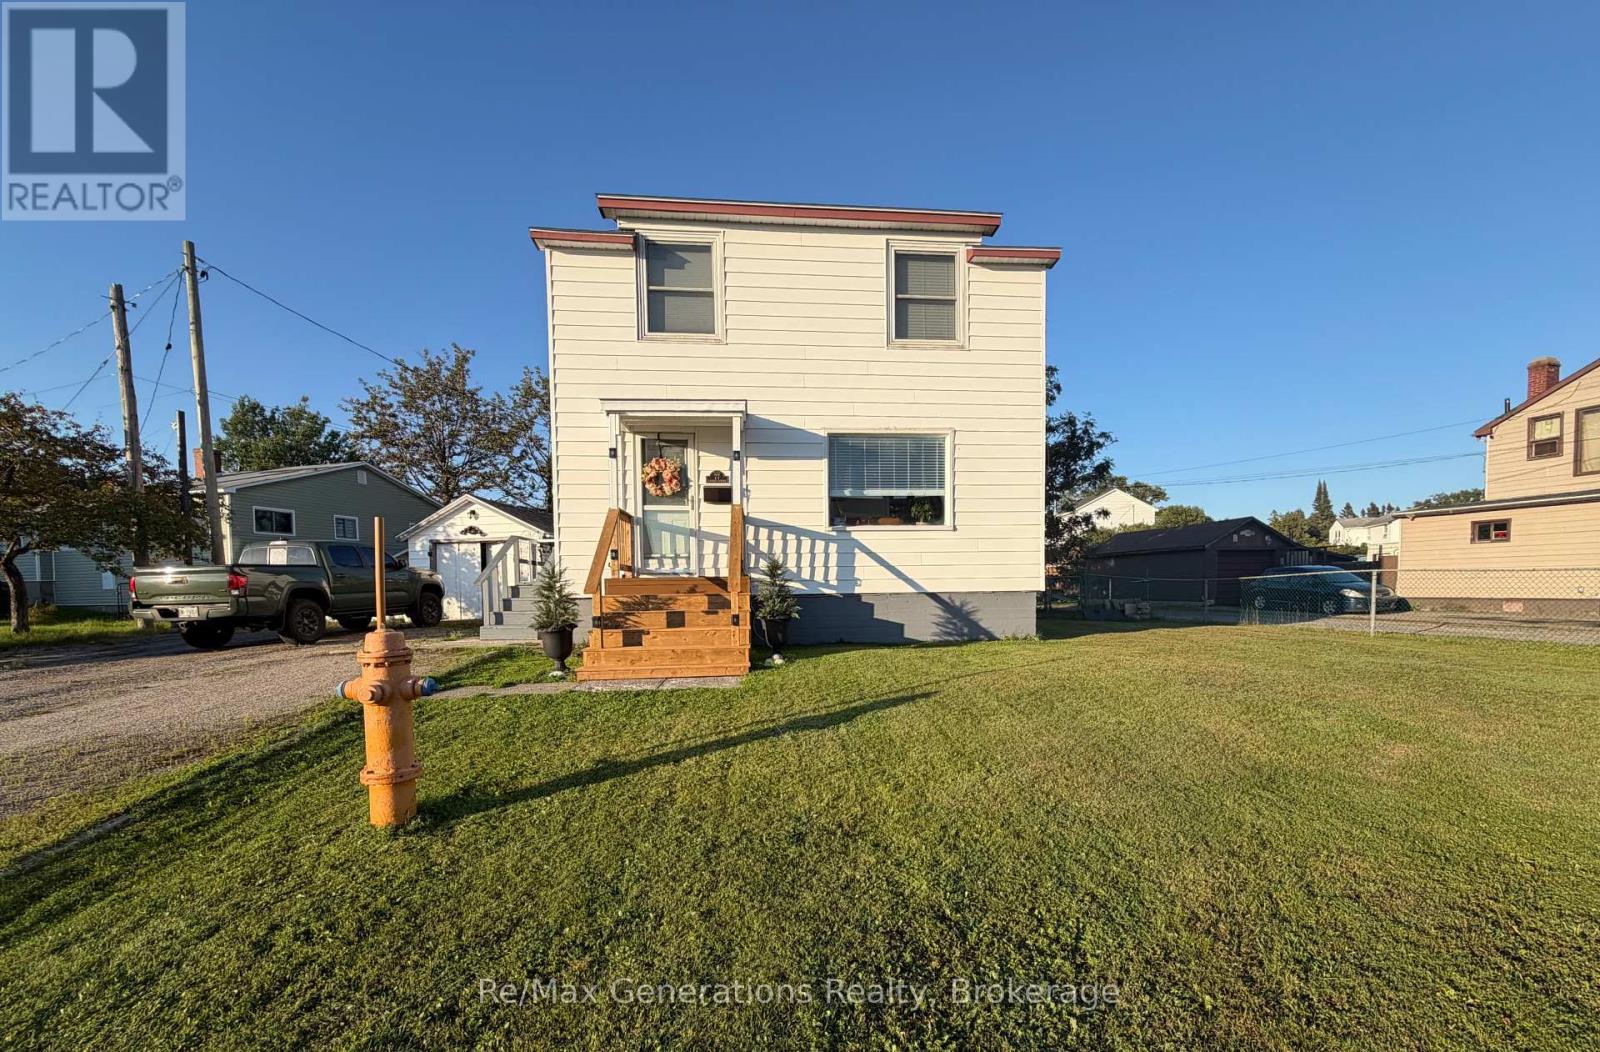
For Sale
77 YAWKEY AVENUE
Marathon, Ontario P0T2E0
$189,000
3 Beds · 1 Bath · 2 Parking · Single Family
Updated 2026-09-14 14:23:49+00
Status
For Sale
Bedrooms
3
Bathrooms
1
Interior Size
700 - 1100 sqft
Parking
2
MLS®
X13779148
Property Overview
Just steps from the pebble beach, this delightful 3-bedroom home offers the perfect blend of character, comfort, and coastal living. Imagine ending your day falling asleep to the soothing sound of the waves and waking up to the peaceful beauty of the water nearby. Inside, you'll find an updated eat-in galley kitchen featuring a convenient island and plenty of natural light streaming through the character windows overlooking the backyard. Original hardwood flooring in all three bedrooms adds warmth and timeless charm, complementing the home's inviting character. The layout is both functional and comfortable, offering welcoming spaces to relax and enjoy everyday life. Outside, the fenced yard and deck provide a wonderful setting for summer gatherings, morning coffee, or simply enjoying the outdoors. The detached heated shop/garage is an added bonus, offering excellent space for storage, hobbies, or a workshop. A charming home in a truly special location - where the sound of the waves becomes part of everyday life. (id:67197)
Key Facts
- Price
- $189,000
- Property Type
- Single Family
- Transaction Type
- For sale
- Bedrooms
- 3
- Bathrooms
- 1
- Parking
- 2
- MLS® Number
- X13779148
- Interior Size
- 700 - 1100 sqft
- Ownership Type
- Freehold
Location
77 YAWKEY AVENUE, Marathon, Ontario P0T2E0
Open MapRooms
| Room | Level | Dimensions |
|---|---|---|
| Primary Bedroom | Second level | 3.2 m x 3.3 m |
| Bedroom | Second level | 2.13 m x 2.9 m |
| Bedroom 2 | Second level | 3.1 m x 2.5 m |
| Kitchen | Main level | 5.97 m x 3.35 m |
| Living room | Main level | 3.2 m x 2.79 m |
Building Details
- Building Type
- House
- Construction Style
- Detached
- Bedrooms Above Grade
- 3
- Bathrooms
- 1
- Basement
- N/A (Unfinished)
- Basement Development
- Unfinished
- Cooling
- None
- Exterior Finish
- Vinyl siding
- Fireplace
- No
- Foundation
- Poured Concrete
- Heating Fuel
- Electric
- Heating
- Forced air
- Interior Size
- 700 - 1100 sqft
- Stories
- 2
- Water
- Municipal water
Land Details
- Size Frontage
- 90 ft
- Size Depth
- 121 ft ,7 in
- Acreage
- No
- Sewer
- Sanitary sewer
- Amenities Nearby
- Park
Property Features
- Irregular lot size
- Park
- Deck
Ownership Information
- Ownership Type
- Freehold
Parking & Utilities
Utilities
- Cable - Available
- Electricity - Installed
- Sewer - Installed
Agent / Brokerage Contact
Listing Representation
REMAX Generations Realty
View REALTOR.ca sourceListing Agent
Rikki-Lee Leger
Broker
Listing Office
REMAX Generations Realty
Book a Showing
Send a note from this page and we will reply about this property.