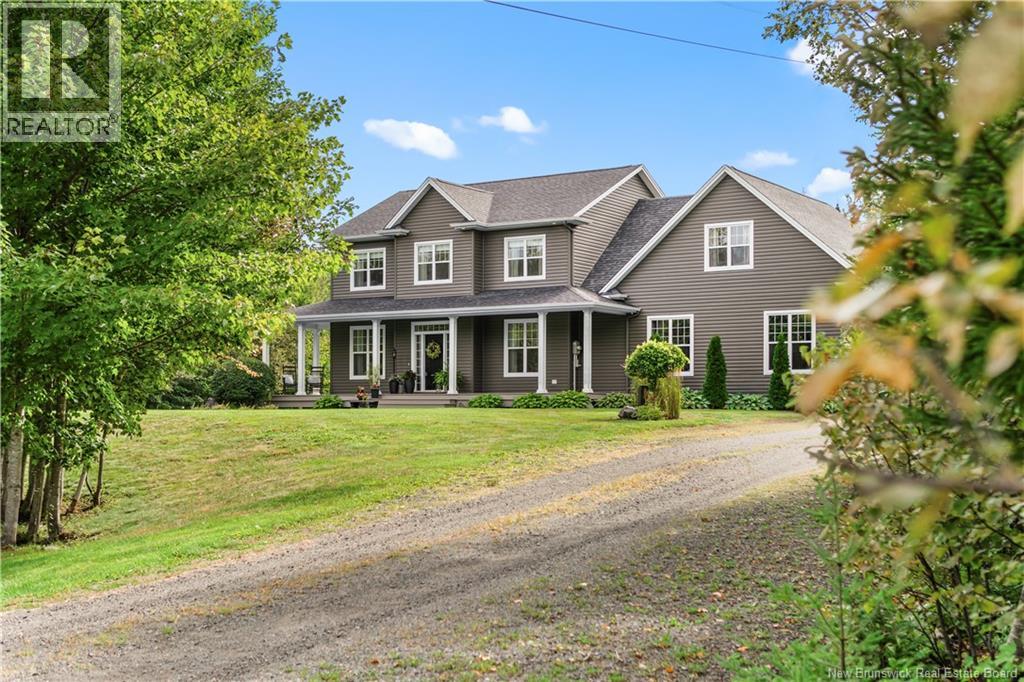
For Sale
77 Daniel Drive
Irishtown, New Brunswick E1H0B2
$799,900
4 Beds · 4 Baths · Single Family
Updated 2026-09-22 13:11:41+00
Status
For Sale
Bedrooms
4
Bathrooms
4
Interior Size
2607 sqft
MLS®
NB147600
Property Overview
Welcome to 77 Daniel Drive in Irishtown. This stunning executive two-storey home situated on 2.54 acres of beautifully maintained property. Offering meticulous pride of ownership throughout, this impressive residence combines elegance, comfort and functionality. The main level features a welcoming foyer, spacious living room, formal dining area, and a beautifully appointed kitchen with ample cabinetry and workspace, opening into a warm and inviting family room ideal for entertaining or everyday living. A convenient mudroom, powder room, and attached double car garage complete the main floor. Upstairs, youll find a luxurious primary suite featuring a walk-in closet, a 5-piece ensuite, along with two additional generously sized bedrooms, a second full 5-piece bathroom, and a massive upper-level family room offering endless possibilities for a 4th bedroom, media room, playroom or home office space. The large basement adds even more option for living space with a large rec room, full bathroom, multiple utility/storage areas, and plenty of room for hobbies, fitness, entertaining or an option for extra bedrooms if needed. This property has been exceptionally cared for and offers the perfect blend of privacy, space, upscale living, all within a peaceful country setting while still being conveniently located near amenities. A rare opportunity to own a turn-key executive home on a beautifully landscaped acreage. (id:67197)
Key Facts
- Price
- $799,900
- Property Type
- Single Family
- Transaction Type
- For sale
- Bedrooms
- 4
- Bathrooms
- 4
- MLS® Number
- NB147600
- Interior Size
- 2607 sqft
- Ownership Type
- Freehold
Location
77 Daniel Drive, Irishtown, New Brunswick E1H0B2
Open MapRooms
| Room | Level | Dimensions |
|---|---|---|
| Laundry room | Second level | X |
| Family room | Second level | 26'11'' x 16'10'' |
| 5pc Bathroom | Second level | 9'5'' x 8'1'' |
| Bedroom | Second level | 11'2'' x 11'4'' |
| Bedroom | Second level | 10'9'' x 11'1'' |
| Other | Second level | 7'6'' x 8'6'' |
| 5pc Bathroom | Second level | 12'3'' x 10'1'' |
| Bedroom | Second level | 16'3'' x 12'5'' |
| Utility room | Basement | 6'4'' x 10'8'' |
| 4pc Bathroom | Basement | 4'11'' x 10'4'' |
| Storage | Basement | 14'10'' x 13'1'' |
| Recreation room | Basement | 27'10'' x 26'4'' |
| Mud room | Main level | 9'6'' x 7'5'' |
| 2pc Bathroom | Main level | 3'7'' x 7'5'' |
| Kitchen | Main level | 15'11'' x 15'4'' |
| Dining room | Main level | 12'5'' x 11'1'' |
| Living room | Main level | 12'7'' x 11'1'' |
| Family room | Main level | 15'11'' x 17'8'' |
Building Details
- Building Type
- House
- Construction Style
- Detached
- Bedrooms Above Grade
- 4
- Bedrooms Below Grade
- 0
- Bathrooms
- 4
- Cooling
- Heat Pump
- Exterior Finish
- Vinyl
- Fireplace
- No
- Foundation
- Concrete
- Heating Fuel
- Electric, Propane
- Heating
- Baseboard heaters, Heat Pump
- Interior Size
- 2607 sqft
- Stories
- 2
- Water
- Well
Land Details
- Size Total
- 2.54 ac
- Acreage
- Yes
- Sewer
- Septic System
Ownership Information
- Ownership Type
- Freehold
Agent / Brokerage Contact
Listing Representation
Sotheby's International Realty Canada
View REALTOR.ca sourceListing Agent
Allain LeBlanc
Salesperson
Listing Office
Sotheby's International Realty Canada
Book a Showing
Send a note from this page and we will reply about this property.