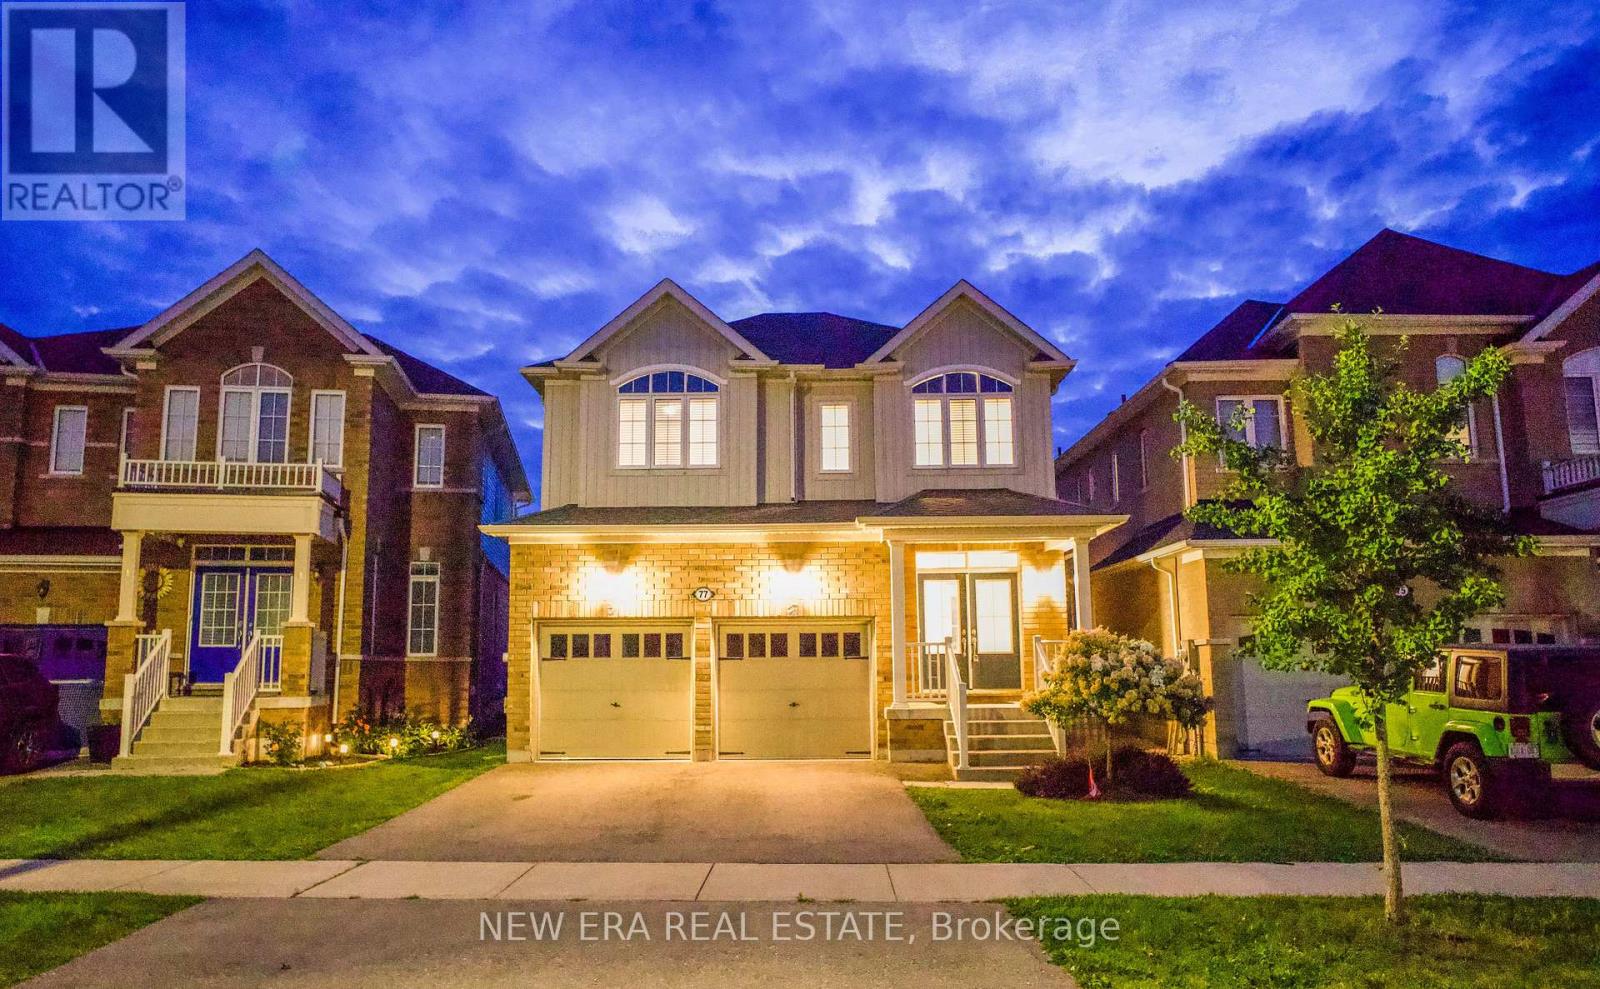
For Sale
77 BARLOW PLACE
Brant (Paris), Ontario N3L0H1
$799,000
4 Beds · 3 Baths · 4 Parking · Single Family
Updated 2026-08-24 19:09:22+00
Status
For Sale
Bedrooms
4
Bathrooms
3
Interior Size
2000 - 2500 sqft
Parking
4
MLS®
X13707280
Property Overview
Picture this: mornings that start with sunlight pouring through an open-concept main floor, and evenings spent unwinding just steps from Dawdy Park, Woodslee Linear Park, and Watts Pond Trail. Tucked into Paris's desirable north end, this 4-bedroom, 2.5-bath home delivers over 2,230 sq. ft. of thoughtfully laid-out living space - soaring 9 ft ceilings and laminate floors flow throughout, creating a seamless, airy feel from room to room. The kitchen is built for real life, with generous cabinetry and every major appliance already in place. Four well-sized bedrooms fill the upper level, paired with the everyday convenience of a dedicated laundry space outfitted with a Samsung washer and dryer. Downstairs, an unfinished basement hands you a rare opportunity build out the extra living space, home gym, or in-law suite you've been dreaming of. Add it all up the space, the setting, the walkability to green trails and parks, minutes from everything you need day to day and you've got a home that's as livable as it is full of potential. (id:67197)
Key Facts
- Price
- $799,000
- Property Type
- Single Family
- Transaction Type
- For sale
- Bedrooms
- 4
- Bathrooms
- 3
- Parking
- 4
- MLS® Number
- X13707280
- Interior Size
- 2000 - 2500 sqft
- Ownership Type
- Freehold
Location
77 BARLOW PLACE, Brant (Paris), Ontario N3L0H1
Open MapRooms
| Room | Level | Dimensions |
|---|---|---|
| Primary Bedroom | Second level | 4.78 m x 4.65 m |
| Bedroom | Second level | 4.19 m x 3.07 m |
| Bedroom | Second level | 4.17 m x 3.51 m |
| Bedroom | Second level | 3.07 m x 2.9 m |
| Kitchen | Main level | 4.29 m x 2.57 m |
| Living room | Main level | 4.29 m x 3.38 m |
| Family room | Main level | 4.6 m x 4.06 m |
| Dining room | Main level | 4.6 m x 2.44 m |
Building Details
- Building Type
- House
- Construction Style
- Detached
- Bedrooms Above Grade
- 4
- Bathrooms
- 3
- Basement
- N/A (Unfinished)
- Basement Development
- Unfinished
- Cooling
- Central air conditioning
- Exterior Finish
- Brick
- Fireplace
- No
- Foundation
- Concrete
- Heating Fuel
- Natural gas
- Heating
- Forced air
- Interior Size
- 2000 - 2500 sqft
- Stories
- 2
- Water
- Municipal water
Land Details
- Size Frontage
- 36 ft ,1 in
- Size Depth
- 106 ft
- Acreage
- No
- Sewer
- Sanitary sewer
Property Features
- Carpet Free
- Water Heater
Ownership Information
- Ownership Type
- Freehold
Agent / Brokerage Contact
Listing Representation
NEW ERA REAL ESTATE
View REALTOR.ca sourceListing Agent
Hyeonseok Kim
Salesperson
Listing Office
NEW ERA REAL ESTATE
Book a Showing
Send a note from this page and we will reply about this property.