For Sale
767 22nd STREET E
Prince Albert, Saskatchewan S6V1N9
$364,900
4 Beds · 2 Baths · Single Family
Updated 2026-09-16 17:50:17+00
Status
For Sale
Bedrooms
4
Bathrooms
2
Interior Size
1148 sqft
MLS®
SK046441
Property Overview
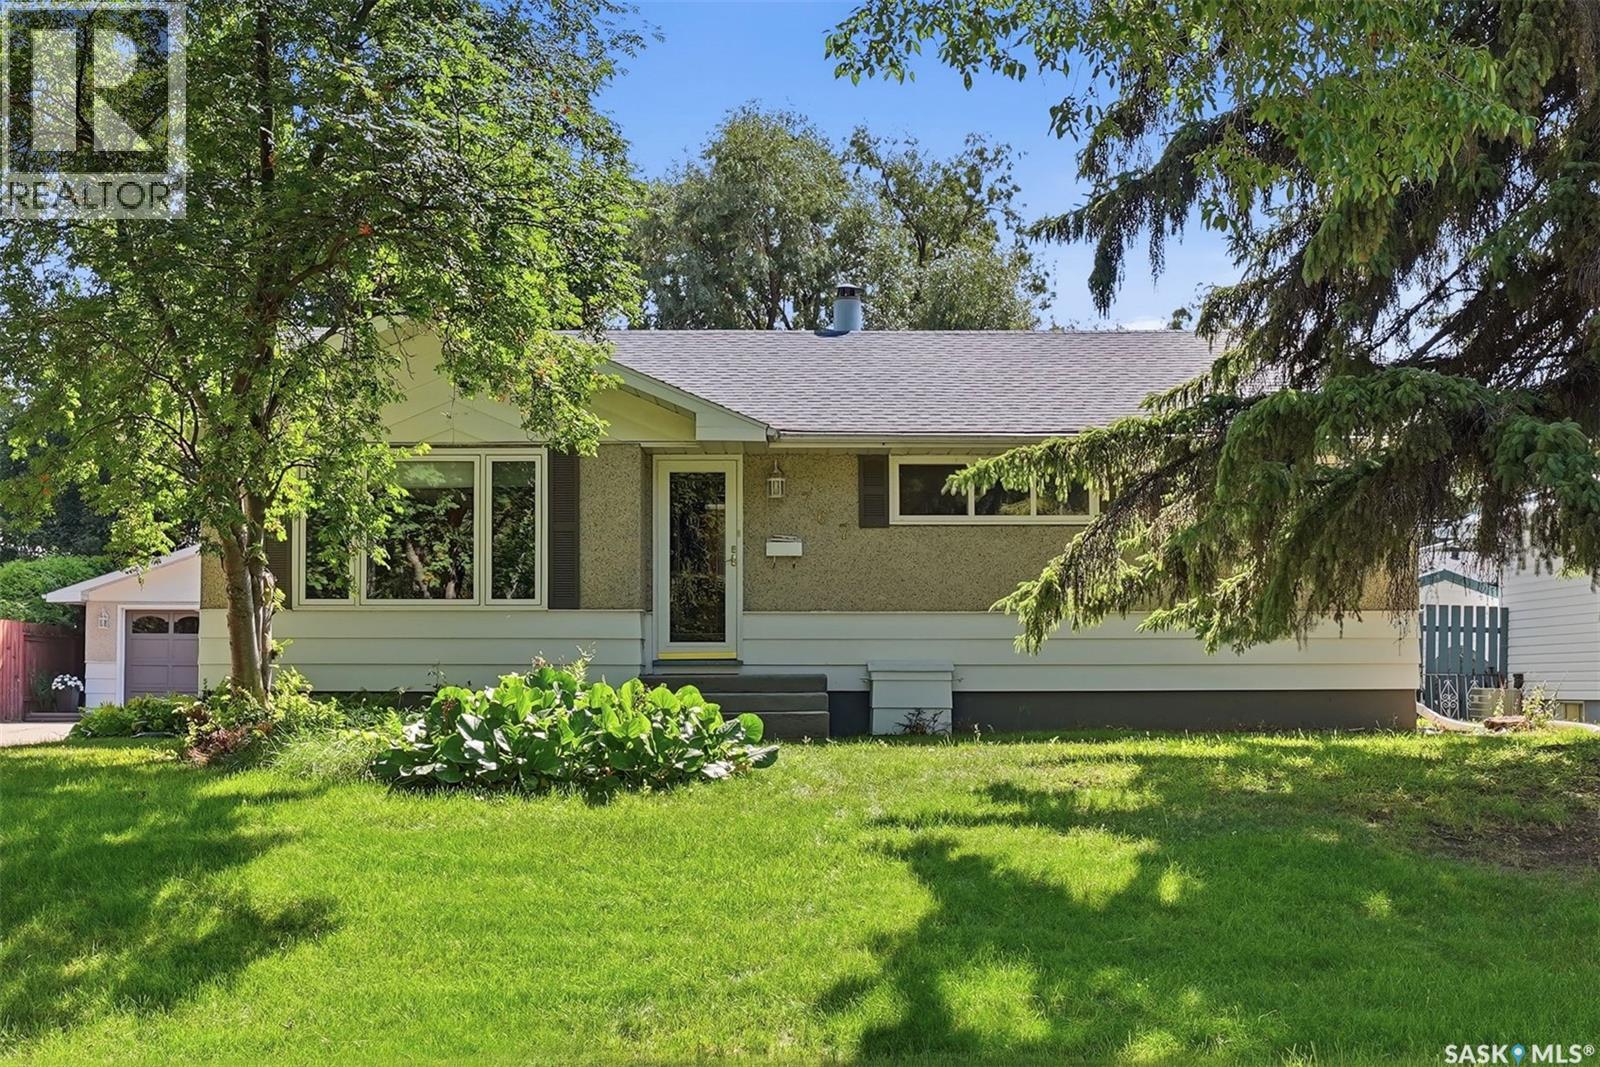
Welcome to 767 22nd Street East in Crescent Heights! This three-bedroom-up home has been completely renovated and is truly move-in ready. Enjoy the convenience of city living just steps from the beautiful Cooke Municipal Golf Course, while mature trees directly across the street give the home a peaceful, tucked-away-in-nature feel. Inside, the bright open-concept main floor has been beautifully updated, with the kitchen, dining room and living room all connected. The spacious new kitchen features plenty of cabinetry and a lovely island with additional seating, while new windows throughout add to the fresh, bright feel of the home. Three bedrooms and a 4-piece bathroom complete the main floor. Downstairs is nicely finished and offers even more living space, including a large recreation room, generous bedroom, office space, 3-piece bathroom and tons of storage. Outside, the beautiful, lush yard gives you plenty of room to relax and enjoy, with a deck and screened-in sunroom that are perfect for Saskatchewan summers! There is also a detached, insulated two-car garage and plenty of off-street parking. Completely renovated, spacious and ready for its next owners, this is a home you can simply move into and enjoy. Contact your favourite REALTOR® to set up a showing today! (id:67197)
Key Facts
- Price
- $364,900
- Property Type
- Single Family
- Transaction Type
- For sale
- Bedrooms
- 4
- Bathrooms
- 2
- MLS® Number
- SK046441
- Interior Size
- 1148 sqft
- Year Built
- 1961
- Ownership Type
- Freehold
Location
767 22nd STREET E, Prince Albert, Saskatchewan S6V1N9
Open MapRooms
| Room | Level | Dimensions |
|---|---|---|
| Storage | Basement | 4 ft x 5 ft ,3 in |
| Laundry room | Basement | 9 ft ,4 in x 12 ft ,3 in |
| 3pc Bathroom | Basement | 4 ft ,7 in x 6 ft ,10 in |
| Other | Basement | 25 ft ,1 in x 14 ft ,5 in |
| Bedroom | Basement | 12 ft ,6 in x 12 ft ,2 in |
| Den | Basement | 9 ft ,6 in x 10 ft ,1 in |
| Foyer | Main level | 12 ft ,1 in x 9 ft ,6 in |
| Living room | Main level | 16 ft x 17 ft ,3 in |
| Dining room | Main level | 8 ft ,11 in x 9 ft ,7 in |
| Kitchen | Main level | 12 ft ,3 in x 9 ft ,10 in |
| Bedroom | Main level | 10 ft ,5 in x 9 ft ,10 in |
| 4pc Bathroom | Main level | 4 ft ,6 in x 8 ft |
| Bedroom | Main level | 13 ft ,11 in x 8 ft ,1 in |
| Primary Bedroom | Main level | 12 ft ,2 in x 11 ft ,6 in |
Building Details
- Building Type
- House
- Architectural Style
- Bungalow
- Construction Style
- Detached
- Bathrooms
- 2
- Basement
- Full (Finished)
- Basement Development
- Finished
- Fireplace
- Yes
- Heating Fuel
- Natural gas
- Heating
- Forced air
- Interior Size
- 1148 sqft
- Stories
- 1
- Year Built
- 1961
Land Details
- Size Total
- 0.22 ac
- Size Frontage
- 69 ft ,9 in
- Acreage
- No
- Landscape Features
- Lawn
Property Features
- Treed
- Rectangular
- Double width or more driveway
- Deck
Ownership Information
- Ownership Type
- Freehold
Parking & Utilities
Parking
- Parking - 6 spaces
Agent / Brokerage Contact
Listing Representation
Real Broker SK Ltd.
View REALTOR.ca sourceListing Agent
Brooke Wozniak
Salesperson
Erin Bomphray
Salesperson
Listing Office
Real Broker SK Ltd.
Book a Showing
Send a note from this page and we will reply about this property.