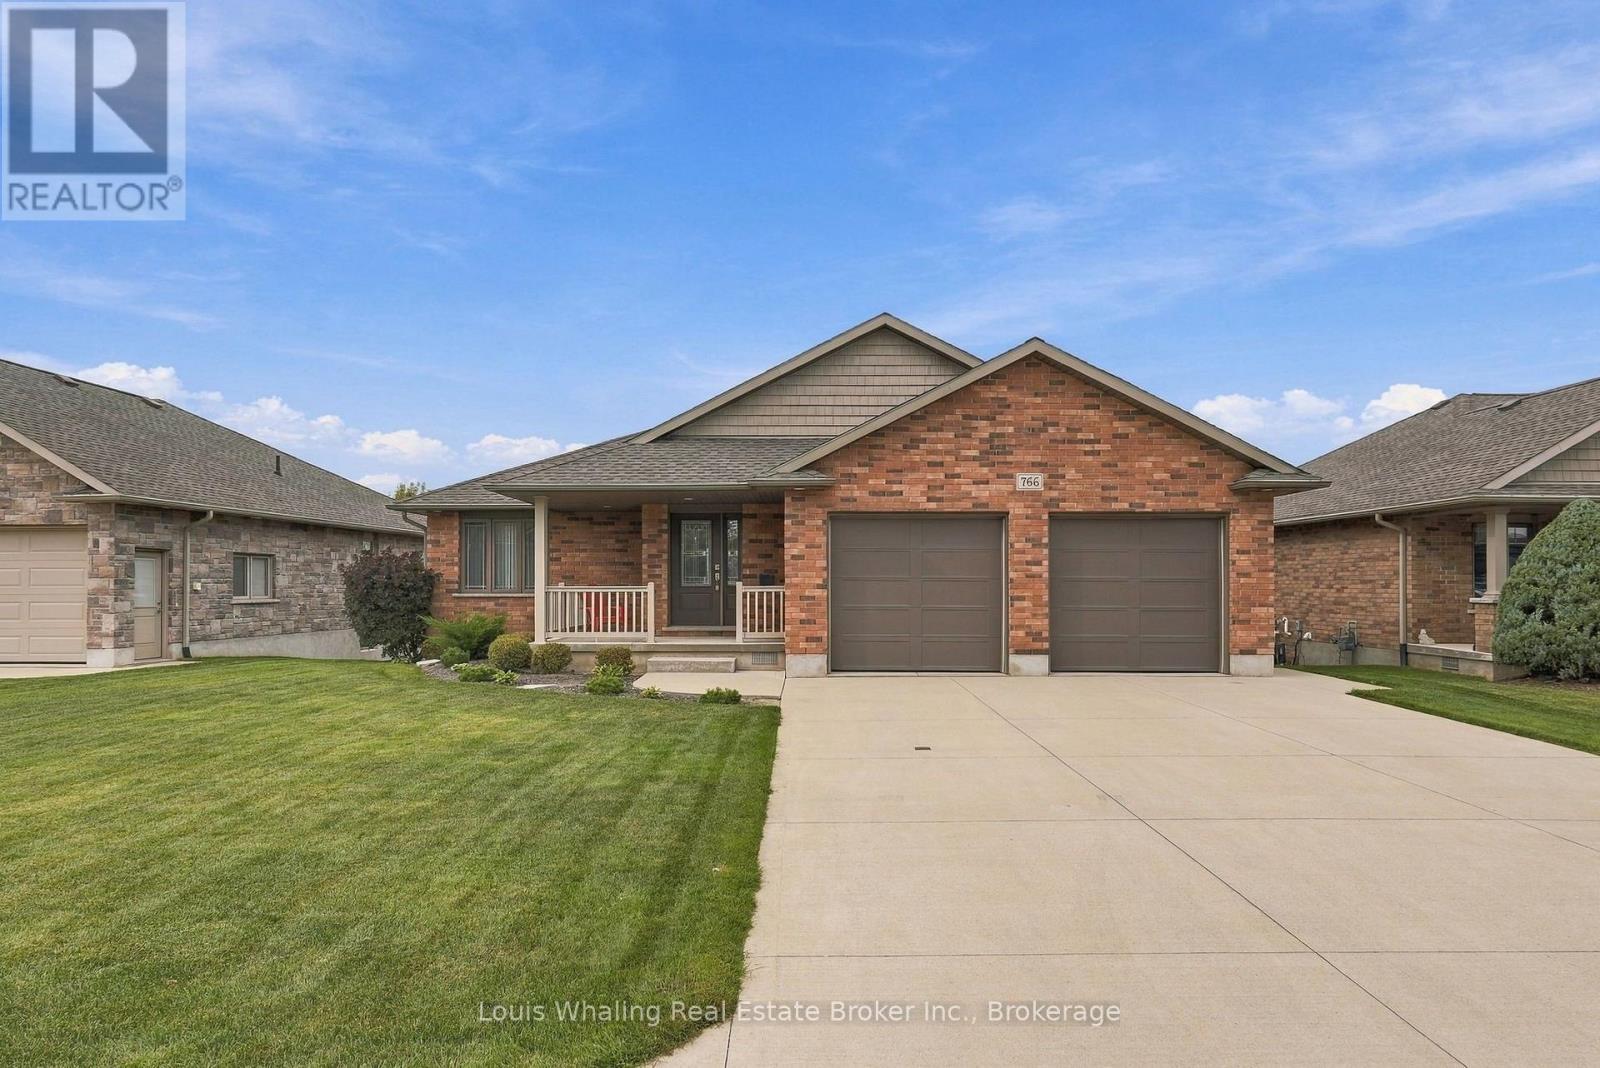
For Sale
766 15TH STREET
Hanover, Ontario N4N3W7
$695,000
3 Beds · 3 Baths · 6 Parking · Single Family
Updated 2026-09-16 14:32:10+00
Status
For Sale
Bedrooms
3
Bathrooms
3
Interior Size
1100 - 1500 sqft
Parking
6
MLS®
X13790150
Property Overview
This Whaling built bungalow is only 10 years old and in immaculate condition! The bright kitchen has ample cupboards & center island, large dining area with patio door to rear deck, living room with hardwood flooring, primary suite with walk in closet and ensuite, 2nd bedroom, 2nd full bath & main floor laundry with pantry. The walk out basement has infloor heat, a rec room with large windows, 3rd bedroom, 3rd bath, large storage area and mechanical area. The home has an owned tankless water heater, whole house dechlorinator and water softener. Outside, the yard is nicely landscaped and the rear yard is fully fenced. (id:67197)
Key Facts
- Price
- $695,000
- Property Type
- Single Family
- Transaction Type
- For sale
- Bedrooms
- 3
- Bathrooms
- 3
- Parking
- 6
- MLS® Number
- X13790150
- Interior Size
- 1100 - 1500 sqft
- Ownership Type
- Freehold
Location
766 15TH STREET, Hanover, Ontario N4N3W7
Open MapRooms
| Room | Level | Dimensions |
|---|---|---|
| Utility room | Basement | 7.11 m x 2.24 m |
| Recreational, Games room | Basement | 6.68 m x 7.06 m |
| Bedroom 3 | Basement | 3.28 m x 4.24 m |
| Other | Basement | 5.49 m x 2.79 m |
| Foyer | Main level | 2.36 m x 1.83 m |
| Living room | Main level | 5.46 m x 4.06 m |
| Kitchen | Main level | 4.27 m x 2.9 m |
| Dining room | Main level | 4.57 m x 3.05 m |
| Primary Bedroom | Main level | 3.51 m x 4.24 m |
| Bedroom 2 | Main level | 3.28 m x 3.05 m |
| Laundry room | Main level | 3.66 m x 2.59 m |
Building Details
- Building Type
- House
- Architectural Style
- Bungalow
- Construction Style
- Detached
- Bedrooms Above Grade
- 2
- Bedrooms Below Grade
- 1
- Bathrooms
- 3
- Basement
- Full (Finished)
- Basement Development
- Finished
- Cooling
- Central air conditioning, Air exchanger
- Exterior Finish
- Brick, Vinyl siding
- Fireplace
- No
- Foundation
- Concrete
- Heating Fuel
- Natural gas
- Heating
- Forced air
- Interior Size
- 1100 - 1500 sqft
- Stories
- 1
- Water
- Municipal water
Land Details
- Size Frontage
- 60 ft ,8 in
- Size Depth
- 98 ft ,4 in
- Acreage
- No
- Landscape Features
- Landscaped
- Sewer
- Sanitary sewer
- Amenities Nearby
- Park, Schools
Property Features
- Sump Pump
- Park
- Schools
- None
- Deck
- Porch
- Patio(s)
- Shed
Ownership Information
- Ownership Type
- Freehold
Agent / Brokerage Contact
Listing Representation
Louis Whaling Real Estate Broker Inc.
View REALTOR.ca sourceListing Agent
ASHLEY WHALING
Broker
BRYAN WHALING
Broker of Record
Listing Office
Louis Whaling Real Estate Broker Inc.
Book a Showing
Send a note from this page and we will reply about this property.