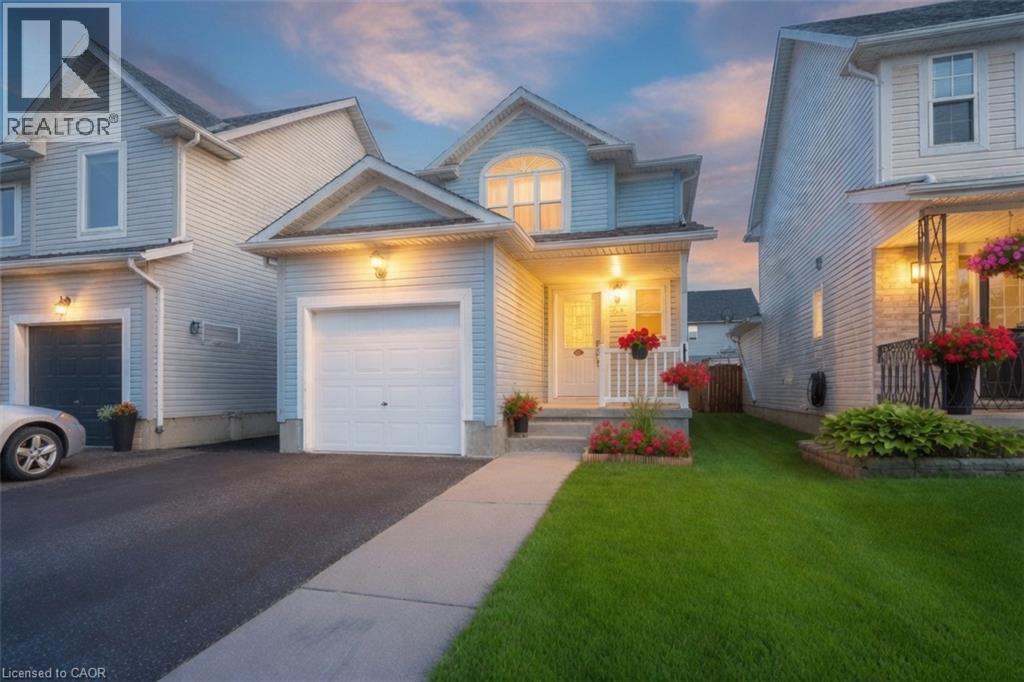
For Sale
765 ANGLER Way
Waterloo, Ontario N2K4L7
$699,000
3 Beds · 3 Baths · 3 Parking · Single Family
Updated 2026-09-23 21:30:22+00
Status
For Sale
Bedrooms
3
Bathrooms
3
Interior Size
1453 sqft
Parking
3
MLS®
40858115
Property Overview
765 Angler Way, Waterloo is a spacious 3-bedroom, 2.5-bathroom home offering 1,437 sq ft above grade plus a finished basement. Located in one of north Waterlooâs most highly sought-after family neighbourhoods on a quiet dead-end street, this property offers privacy, safety for children, and a true sense of community. The main floor includes a convenient 2-piece powder room, while the second level features three good-sized bedrooms and a 4-piece bathroom. The finished basement provides flexible living space with a basic rec room and 3-piece bathroom. Outside, enjoy the large back patio ideal for BBQs and relaxing in the private yard. With excellent access to top schools, parks, and amenities, this home is perfect for families looking to put down roots in a desirable location. Private Remarks: (id:67197)
Key Facts
- Price
- $699,000
- Property Type
- Single Family
- Transaction Type
- For sale
- Bedrooms
- 3
- Bathrooms
- 3
- Parking
- 3
- MLS® Number
- 40858115
- Interior Size
- 1453 sqft
- Year Built
- 2002
- Ownership Type
- Freehold
Location
765 ANGLER Way, Waterloo, Ontario N2K4L7
Open MapRooms
| Room | Level | Dimensions |
|---|---|---|
| 4pc Bathroom | Second level | Measurements not available |
| Bedroom | Second level | 10'5'' x 9'1'' |
| Bedroom | Second level | 12'11'' x 9'5'' |
| Primary Bedroom | Second level | 15'2'' x 14'7'' |
| 3pc Bathroom | Basement | Measurements not available |
| Recreation room | Basement | 17'8'' x 12'5'' |
| Dining room | Main level | 10'3'' x 7'5'' |
| 2pc Bathroom | Main level | Measurements not available |
| Kitchen | Main level | 10'3'' x 9'4'' |
| Living room | Main level | 18'11'' x 12'7'' |
Building Details
- Building Type
- House
- Architectural Style
- Other
- Construction Style
- Detached
- Bedrooms Above Grade
- 3
- Bedrooms Below Grade
- 0
- Bathrooms
- 3
- Basement
- Full (Partially finished)
- Basement Development
- Partially finished
- Cooling
- Central air conditioning
- Exterior Finish
- Vinyl siding
- Fireplace
- No
- Foundation
- Poured Concrete
- Heating Fuel
- Natural gas
- Heating
- Forced air
- Interior Size
- 1453 sqft
- Stories
- 2
- Water
- Municipal water
- Year Built
- 2002
Land Details
- Size Frontage
- 28 ft
- Size Depth
- 99 ft
- Acreage
- No
- Sewer
- Municipal sewage system
- Amenities Nearby
- Golf Nearby, Park, Public Transit, Schools, Shopping
Property Features
- Paved driveway
- Gazebo
- Sump Pump
- Golf Nearby
- Park
- Public Transit
- Schools
- Shopping
- Water Heater
- Shed
Ownership Information
- Ownership Type
- Freehold
Agent / Brokerage Contact
Listing Representation
RE/MAX Real Estate Centre Inc.
View REALTOR.ca sourceListing Agent
ADAM BENDIG
Salesperson
Listing Office
RE/MAX Real Estate Centre Inc.
Book a Showing
Send a note from this page and we will reply about this property.